Exclusive Thatched Country Residence with Heated Swimming Pool and Fully Equipped Outbuilding in the Drenthe Countryside
A distinctive country residence where exceptional architecture, contemporary comfort and refined outdoor living come together.
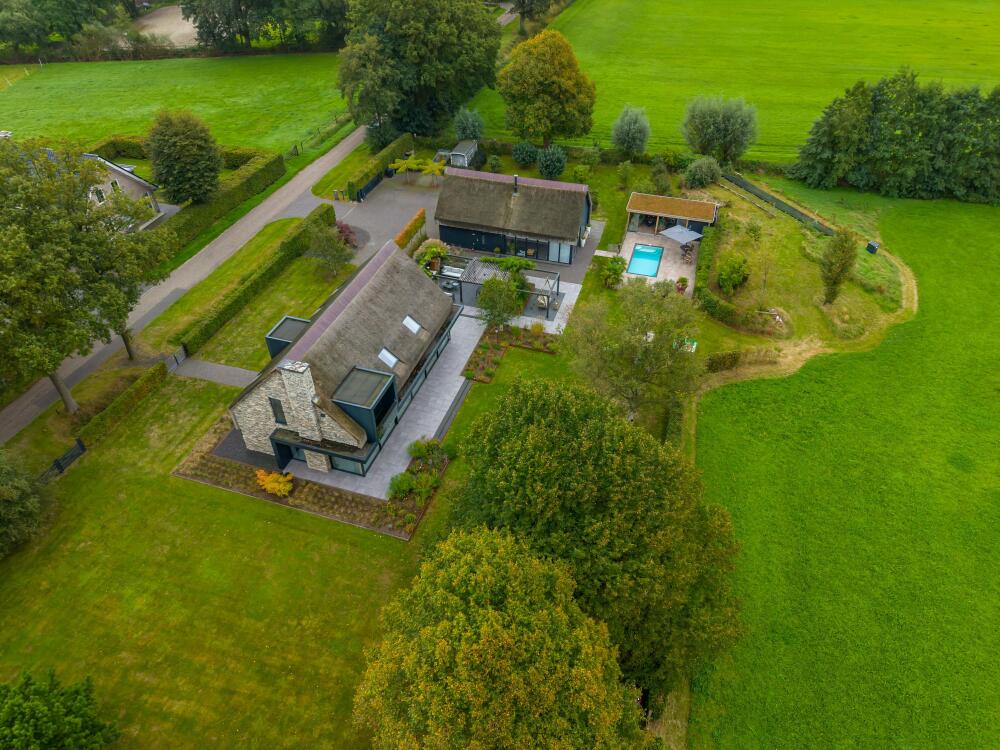
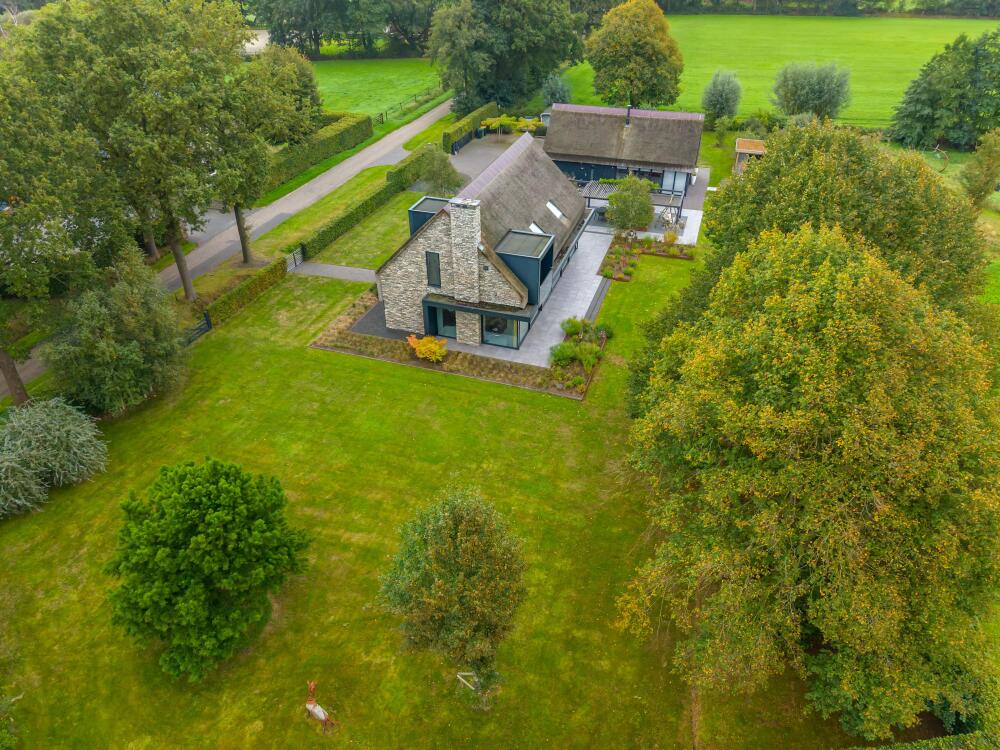
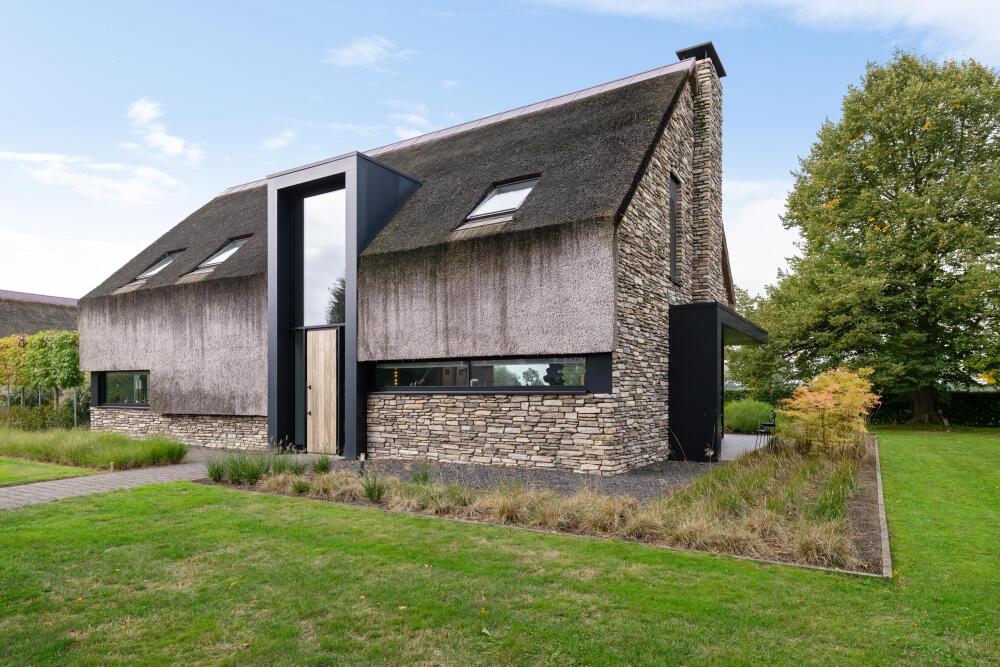
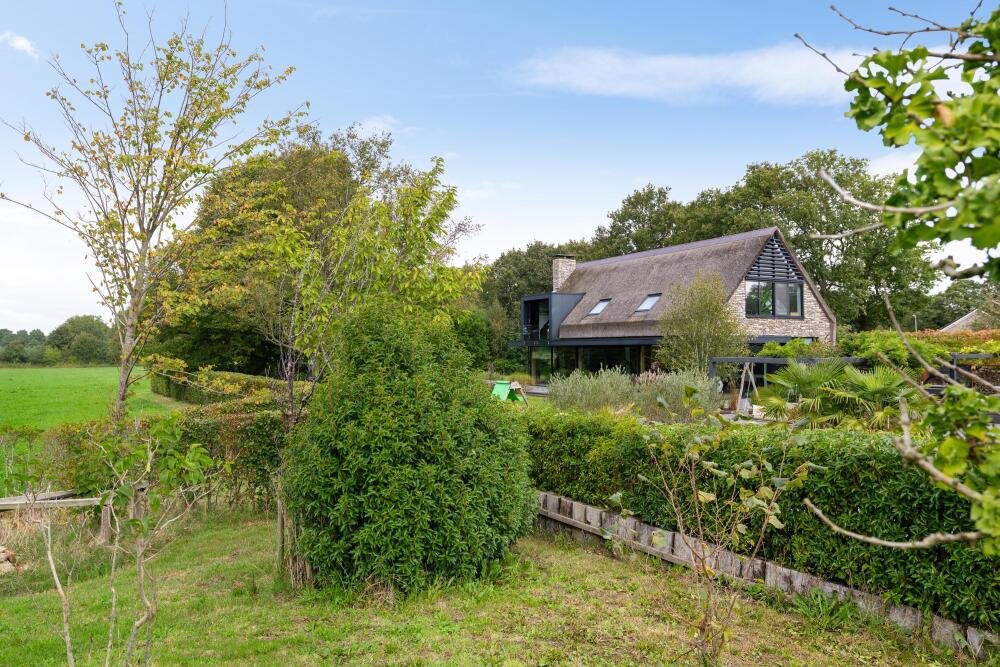
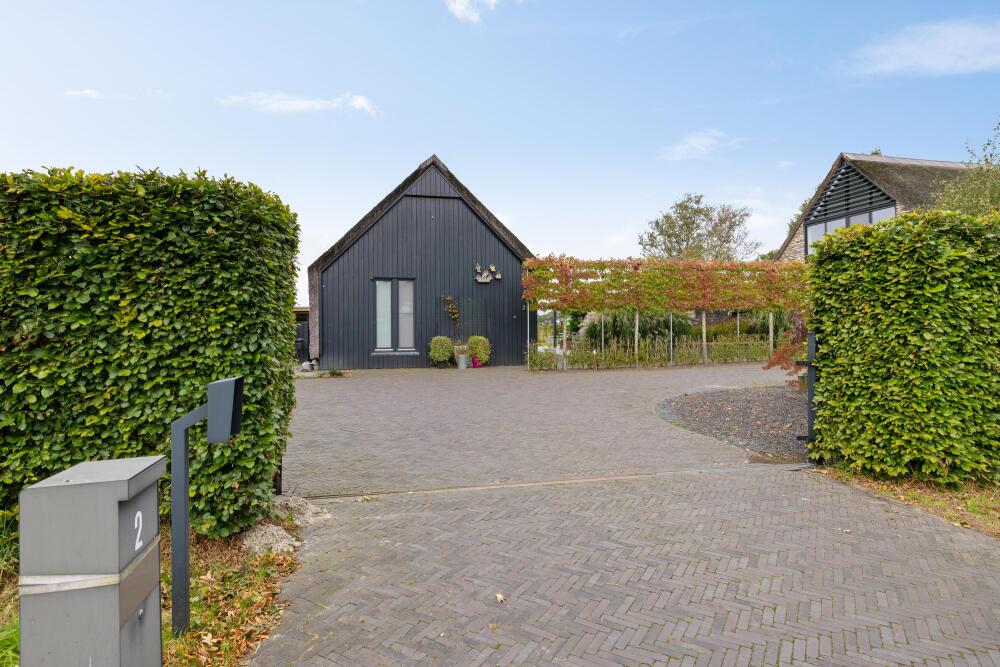
Situated at Noordstukkendrift 2 in Bunne, this exceptional detached country residence was built in 2019 and occupies a beautifully landscaped plot of 4,435 m². Surrounded by the characteristic scenery of northern Drenthe, the property offers a wonderful combination of tranquillity, space and privacy.
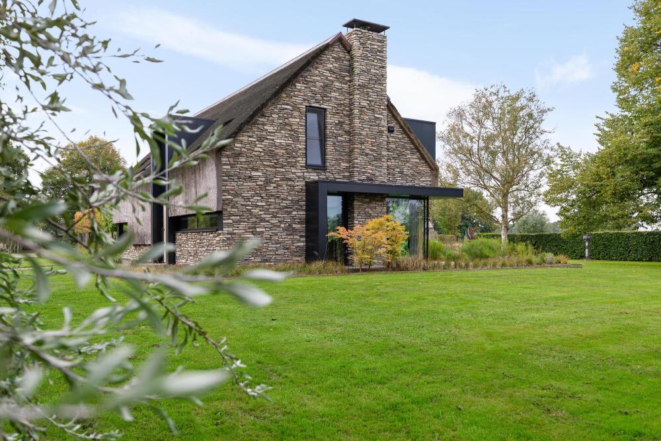
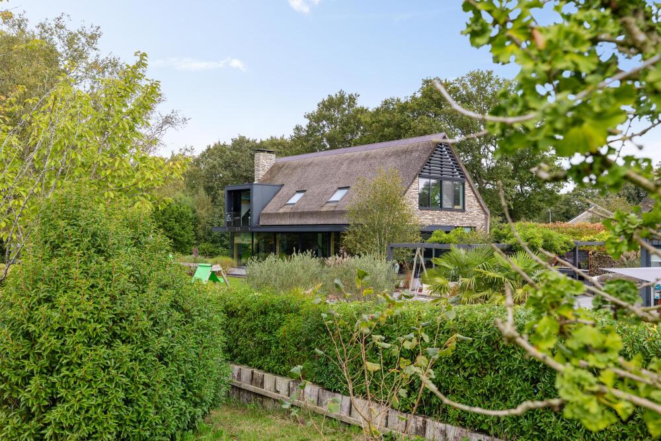
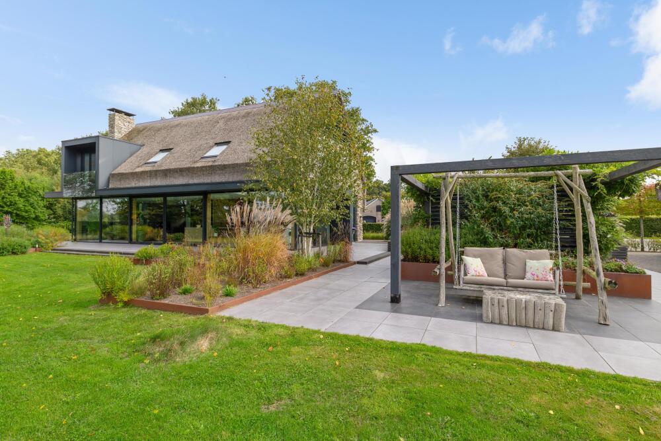
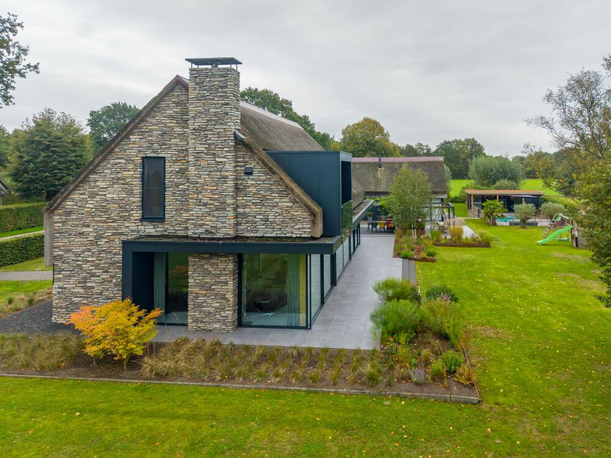
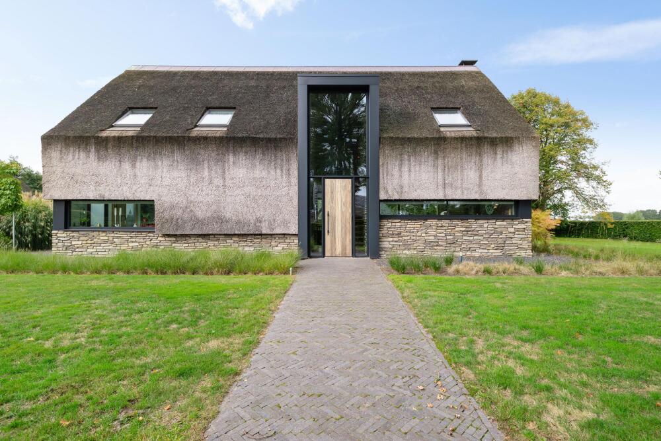
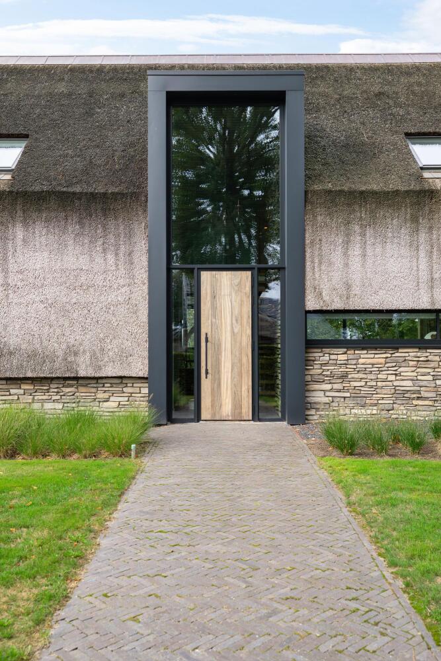
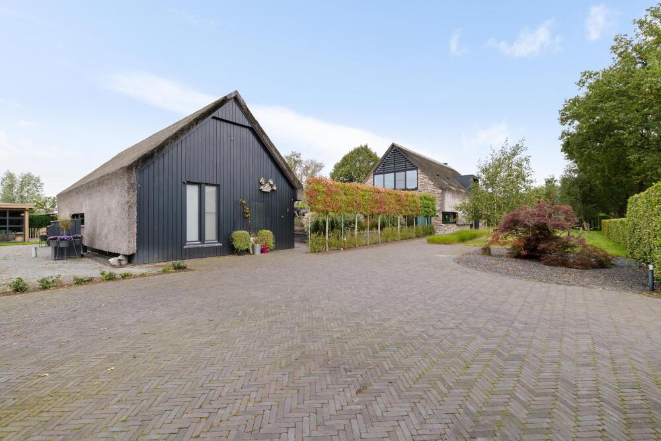
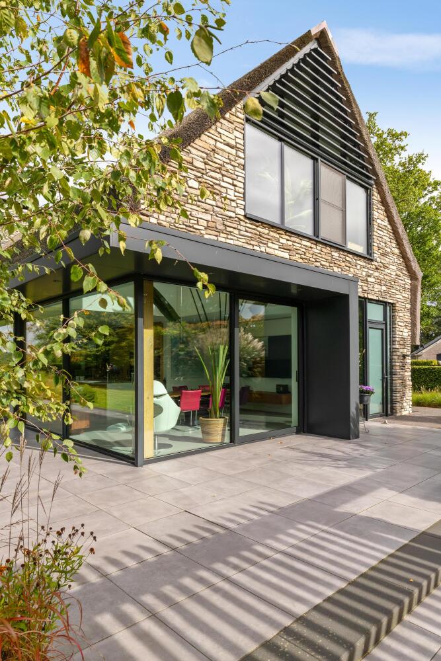
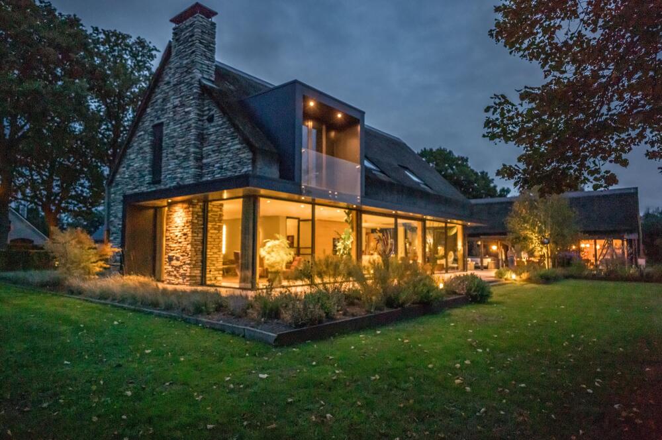
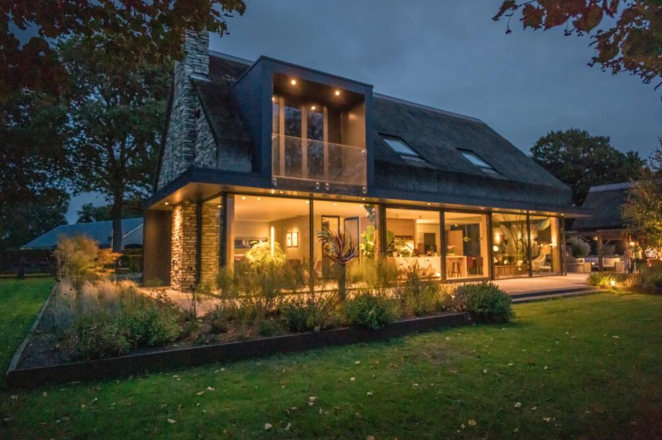
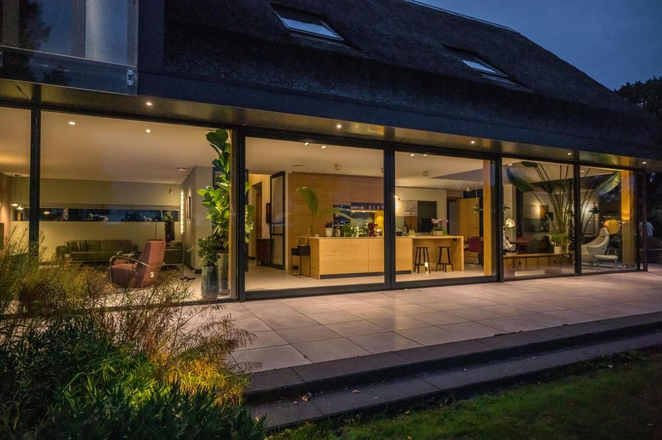
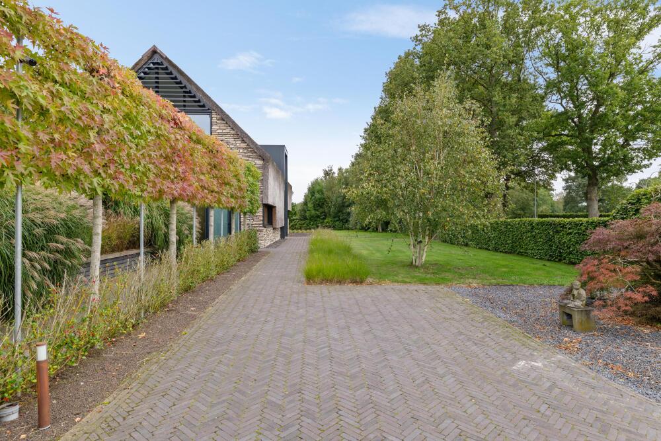
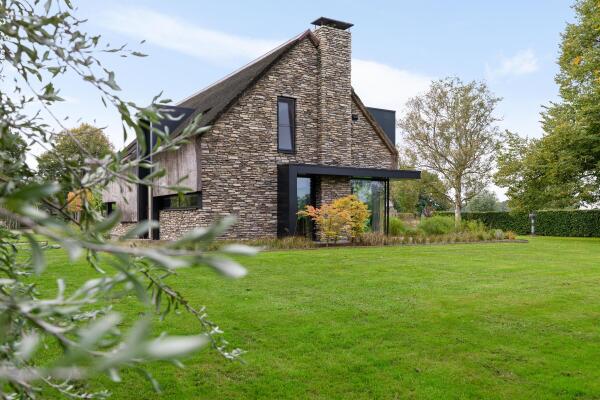
The architecture immediately catches the eye. The thatched roof, natural stone façades, warm timber accents and dark detailing give the residence a timeless and distinctive appearance. Expansive windows introduce a contemporary feel while creating a natural connection between the living spaces, the garden and the surrounding countryside.
The property is also exceptionally well equipped in terms of technology and modern comfort. The residence is entirely gas-free and heated by multiple heat pumps. Combined with excellent insulation, 48 solar panels and an A++++ energy rating, the property offers outstanding energy efficiency. An extensive home automation system allows the indoor and outdoor lighting to be adjusted using various preset scenes. The external sun screens and entrance gate can also be operated through this system, seamlessly combining modern technology with everyday convenience.
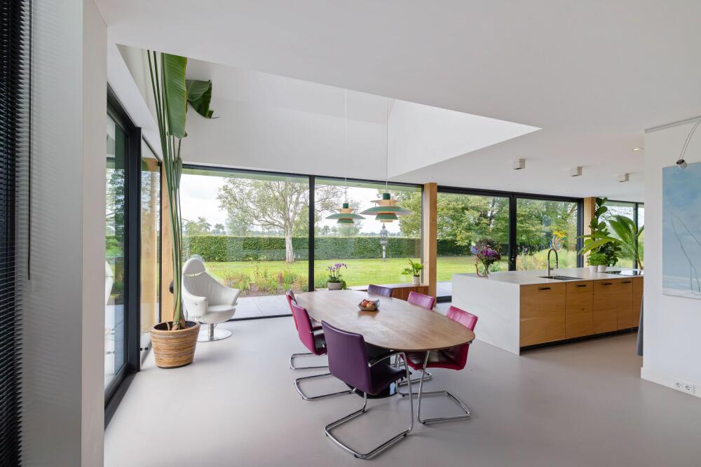
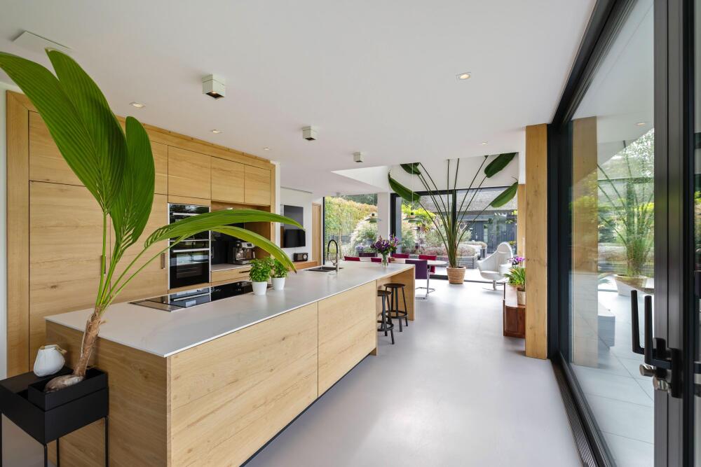
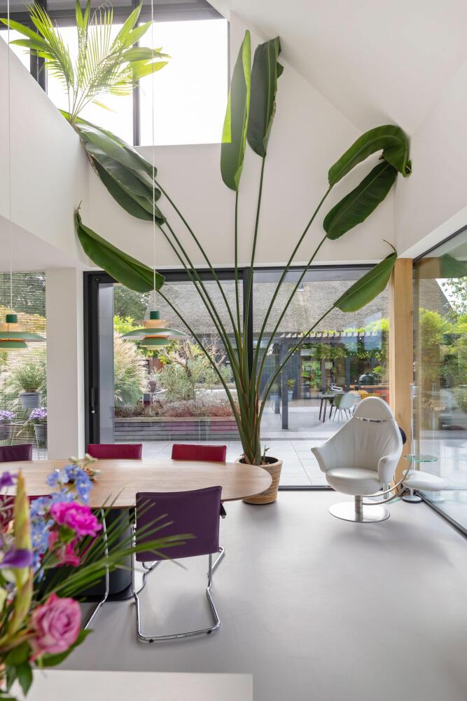
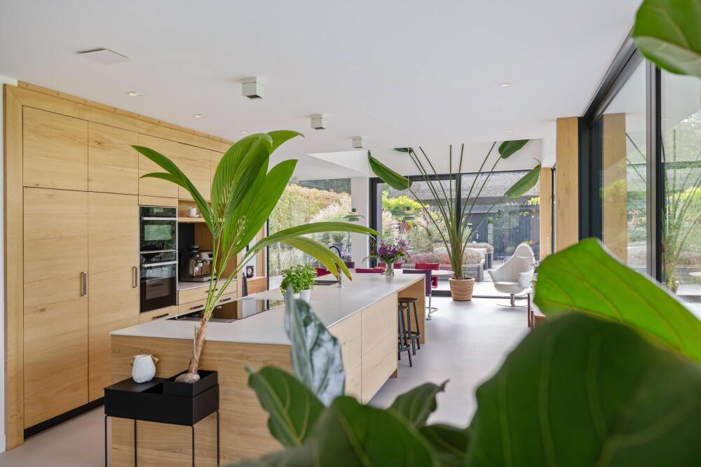
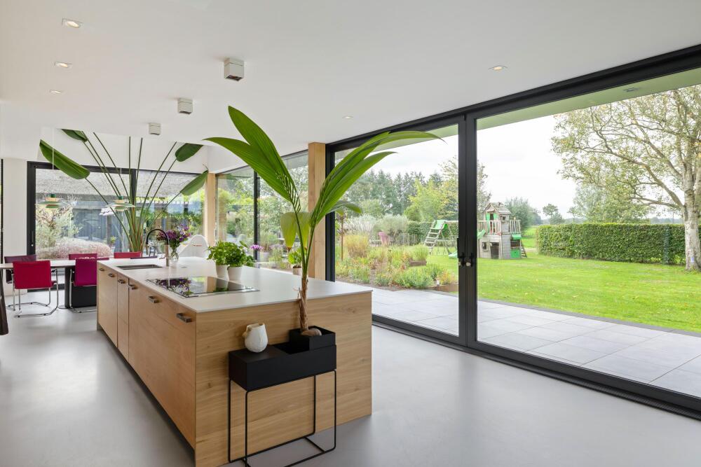
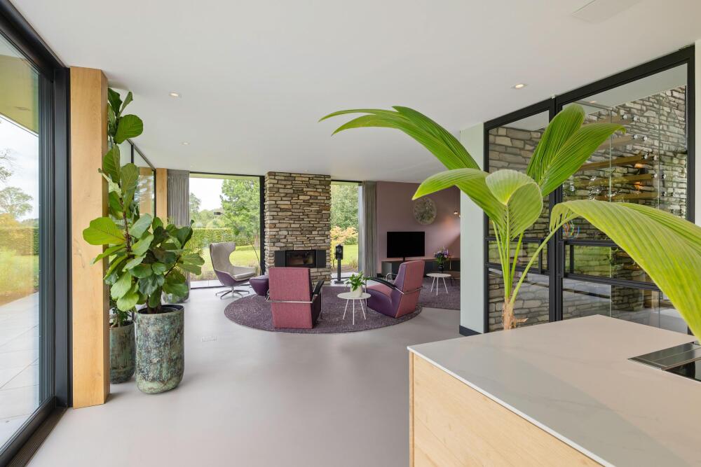
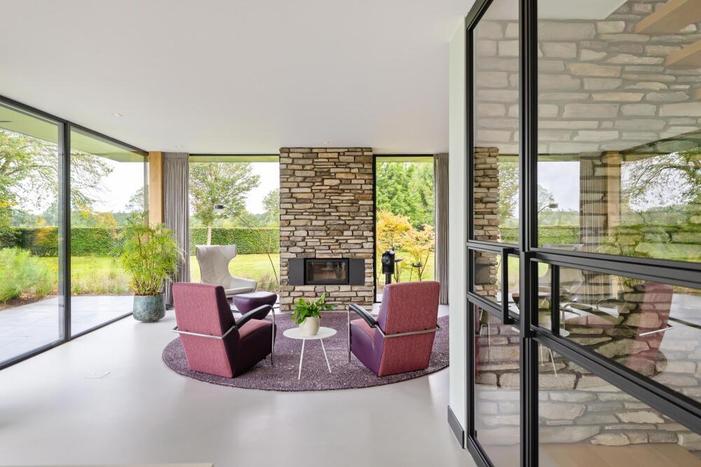
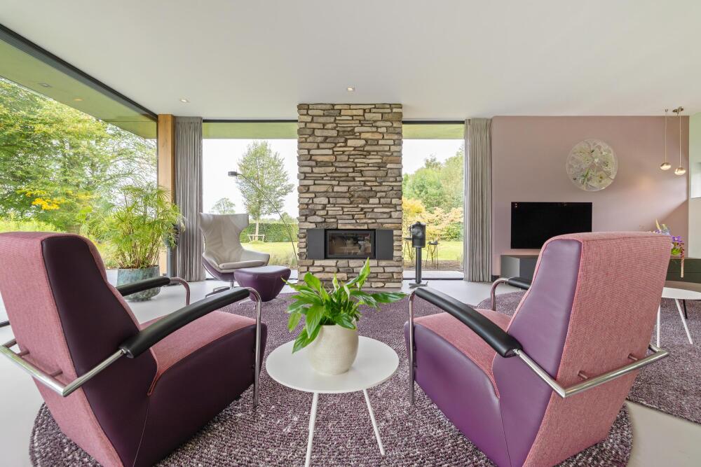
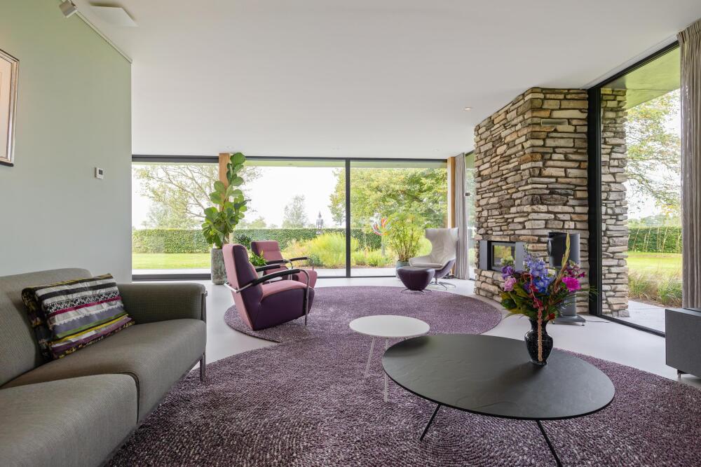
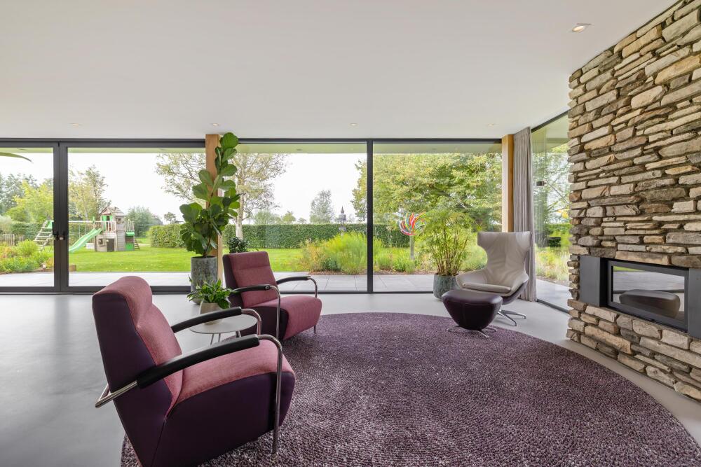
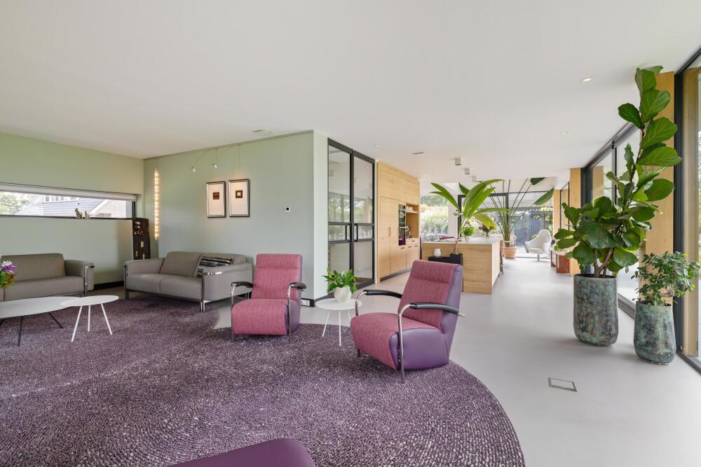
Inside, the spacious open-plan living area forms the heart of the home. The lounge, dining area and kitchen flow harmoniously into one another, while the open layout and expansive windows create a wonderful sense of space and light. From several points within the living area, there is direct access to the terraces and views of the surrounding greenery.
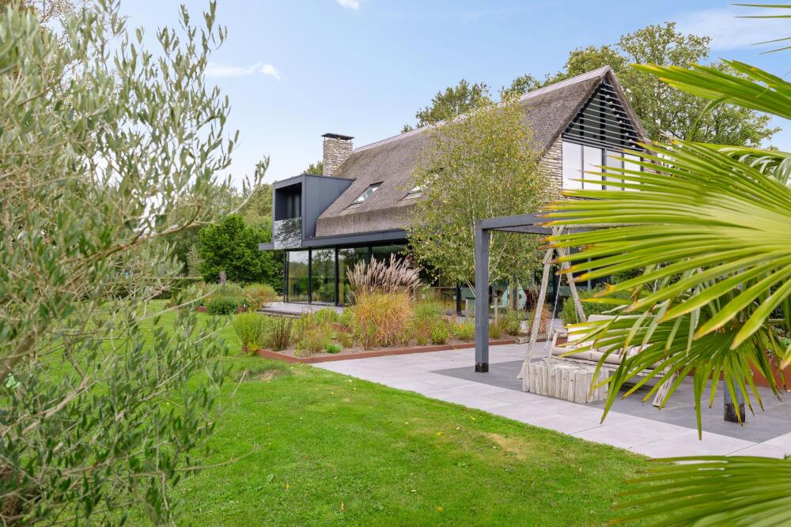
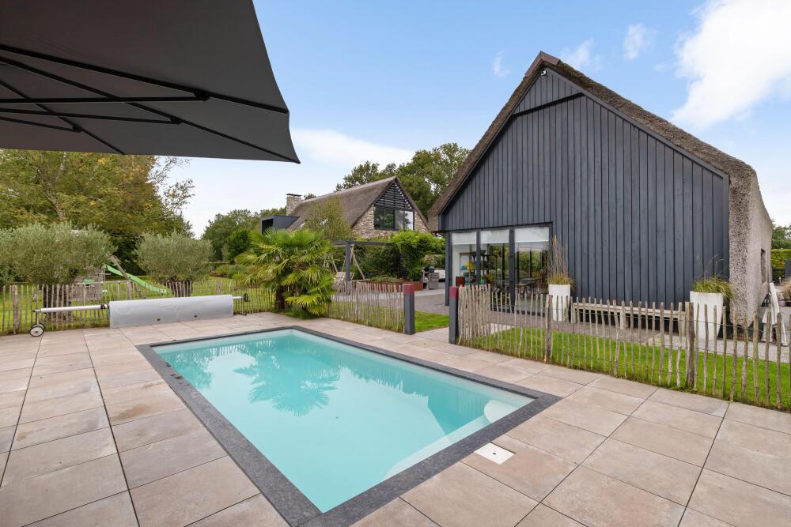
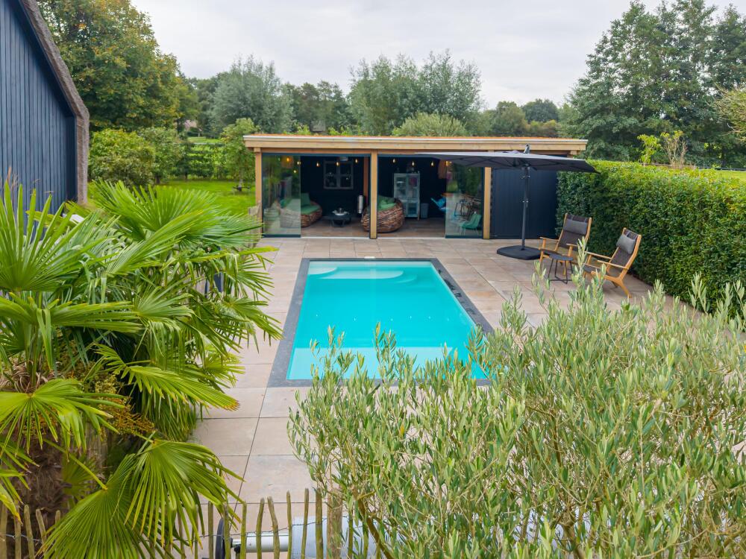
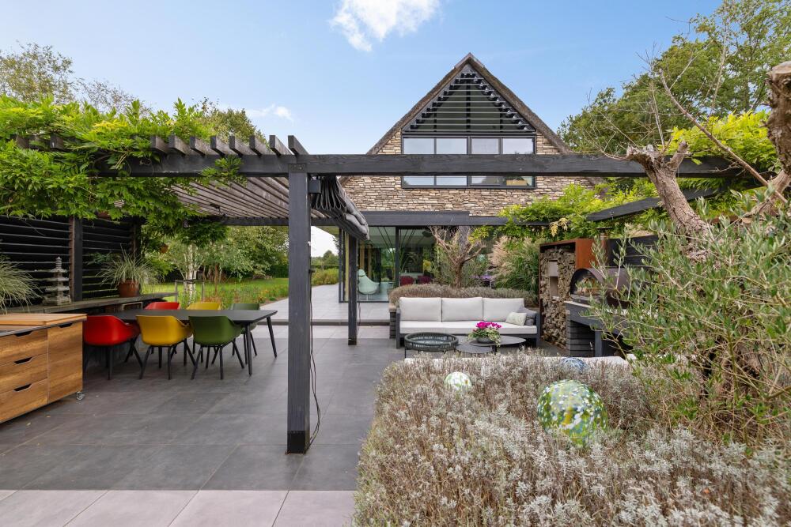
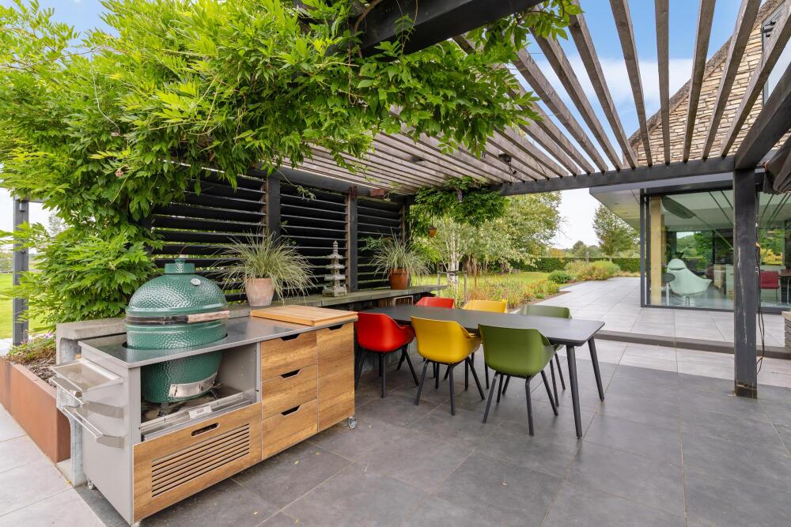
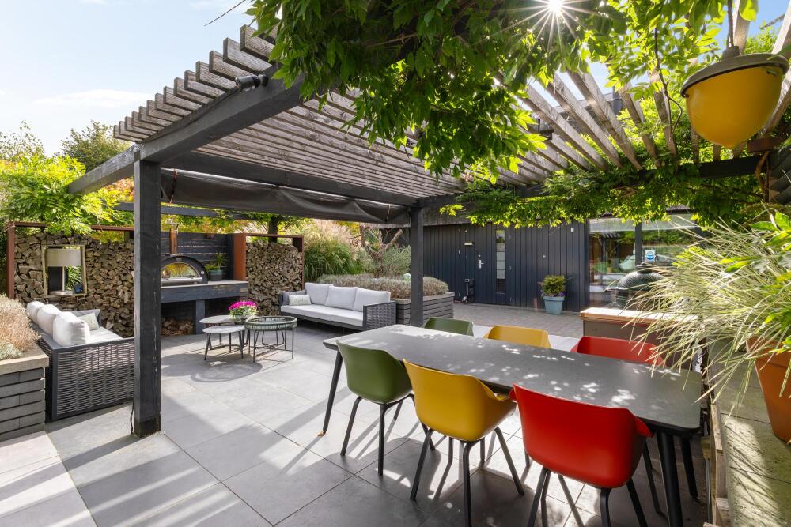
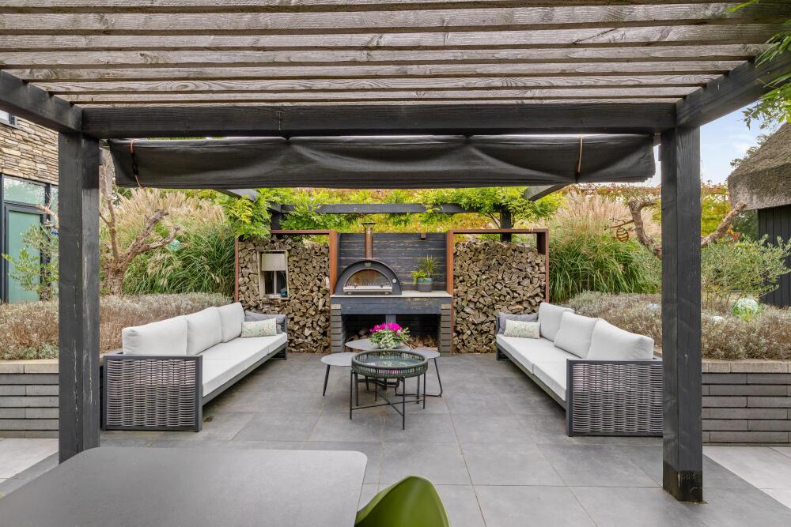
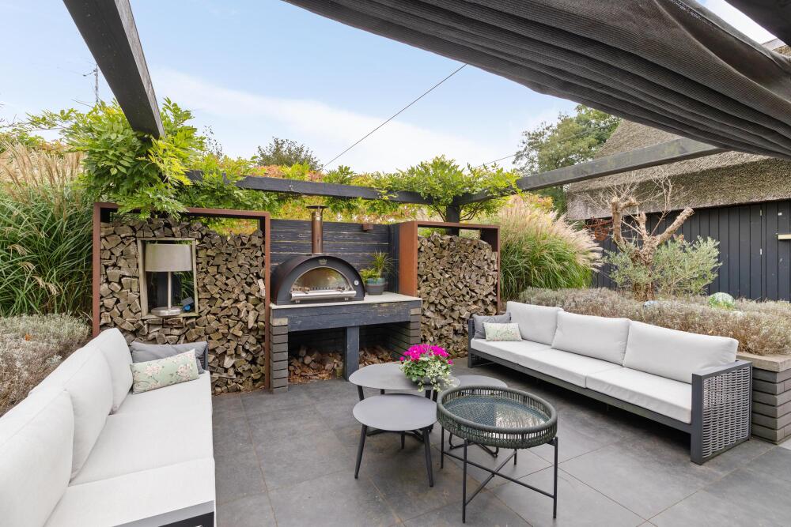
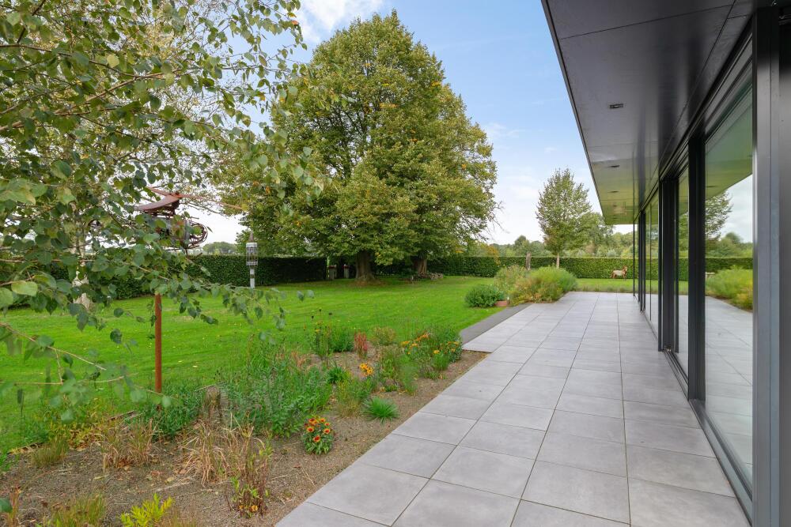
The same attention to comfort and detail extends outdoors. The beautifully landscaped garden features several terraces, including a sheltered outdoor seating area with a pergola and outdoor kitchen. The heated swimming pool is a wonderful addition, providing the perfect setting to relax and enjoy outdoor living in complete privacy.
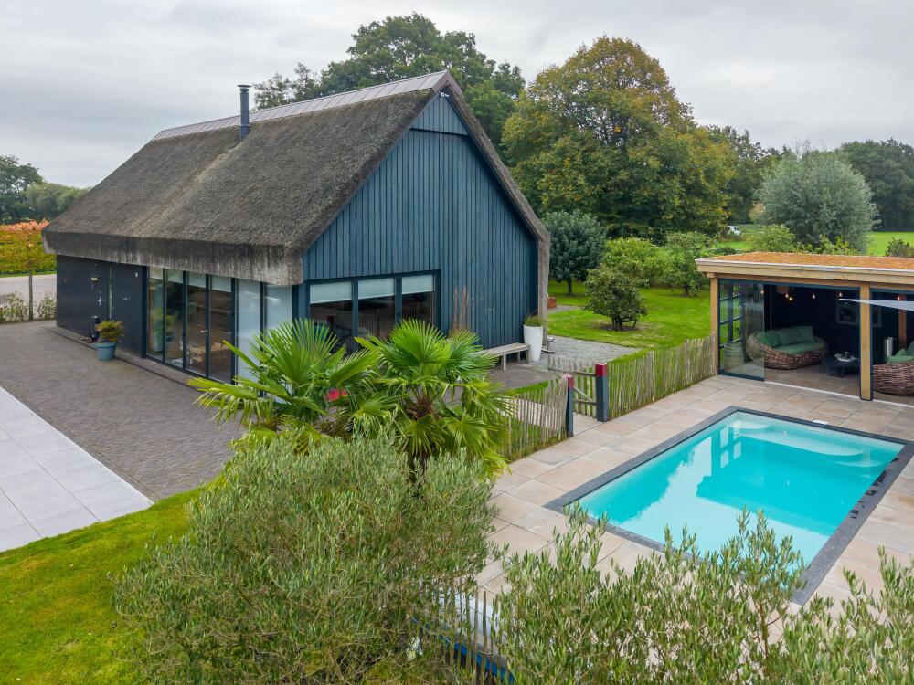
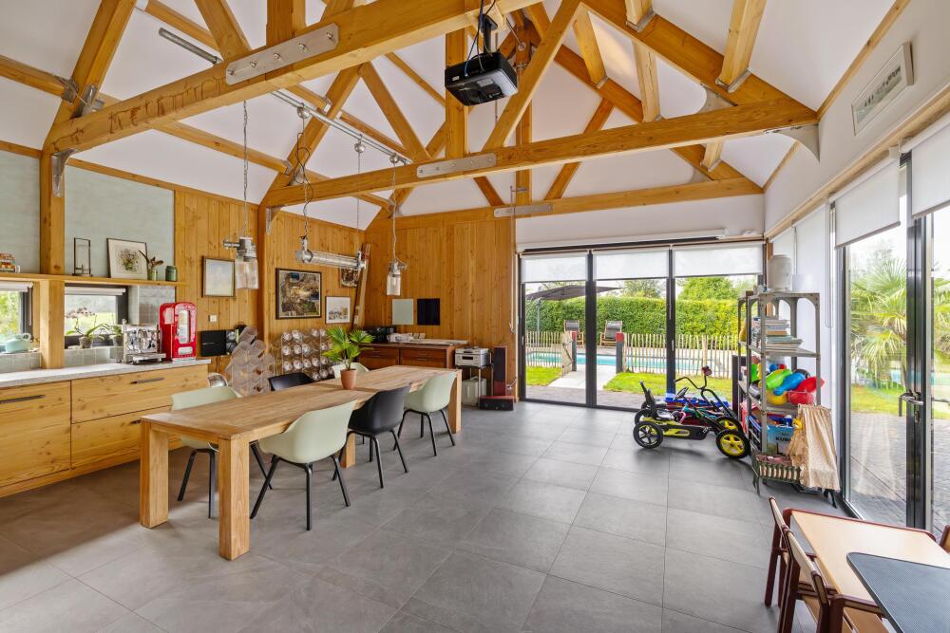
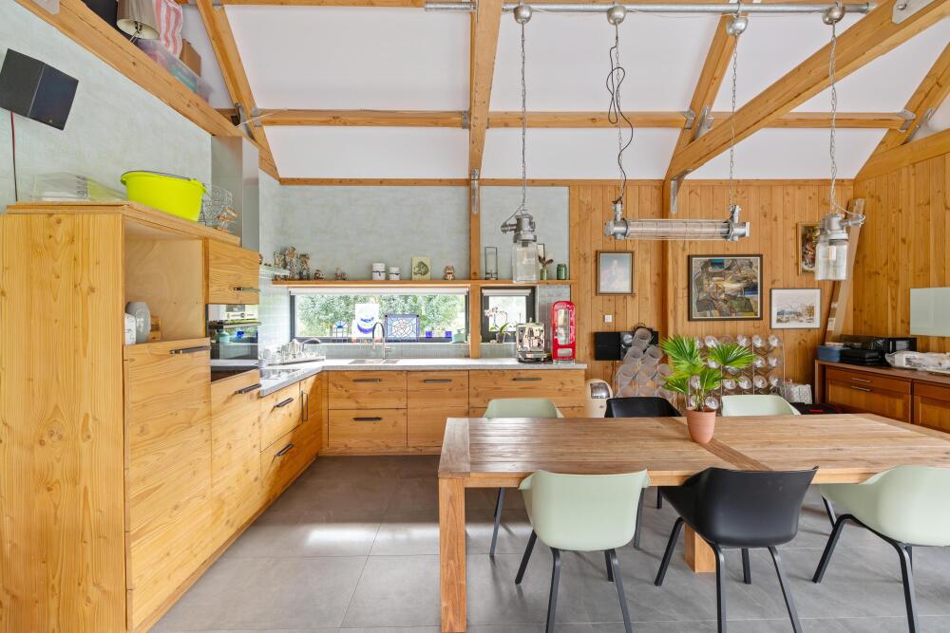
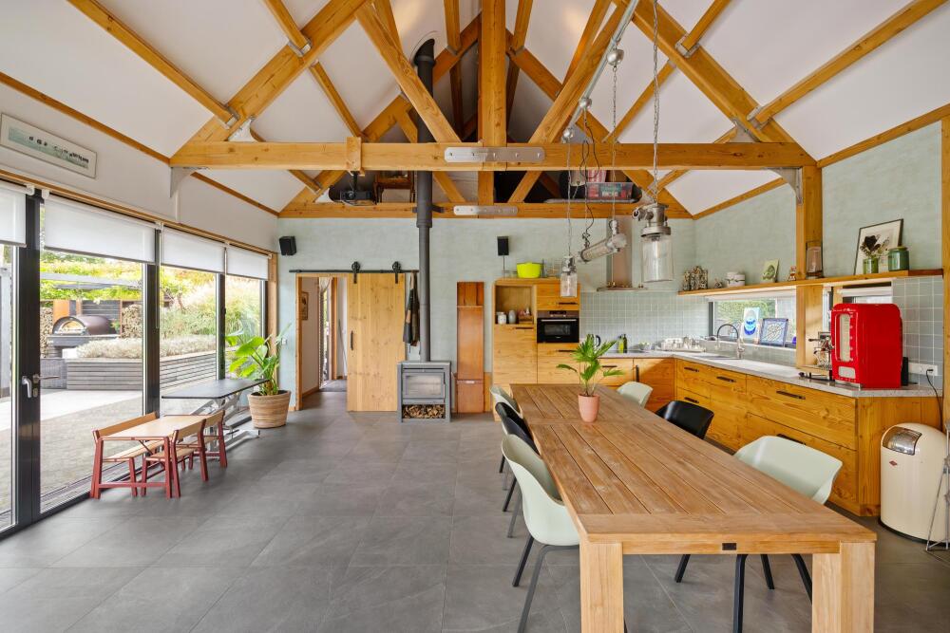
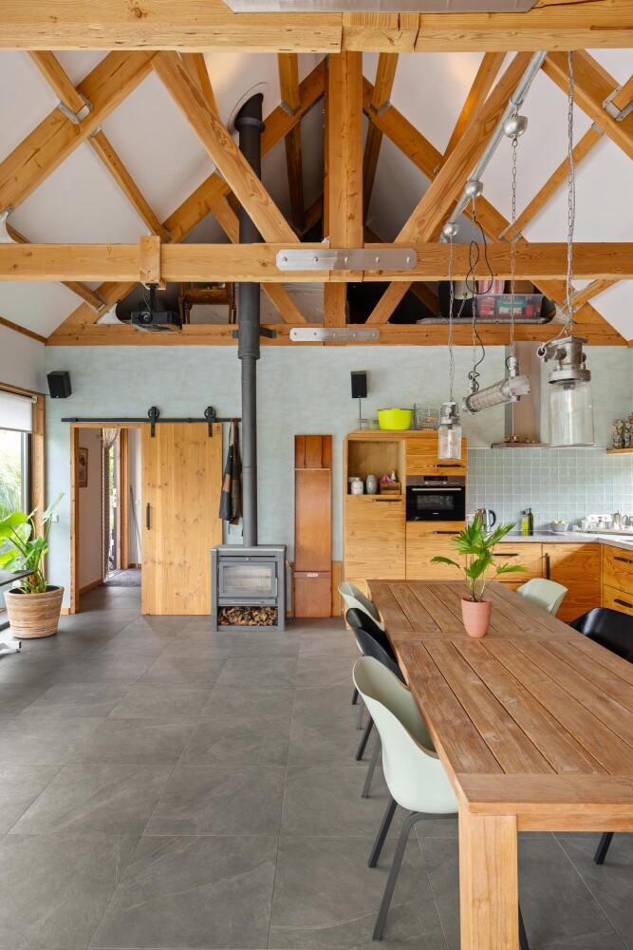
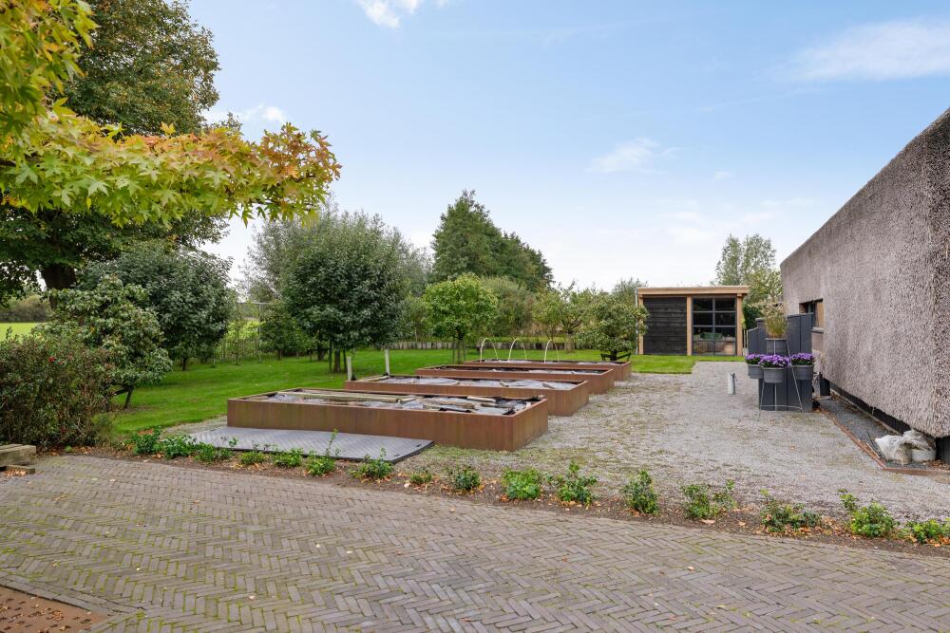
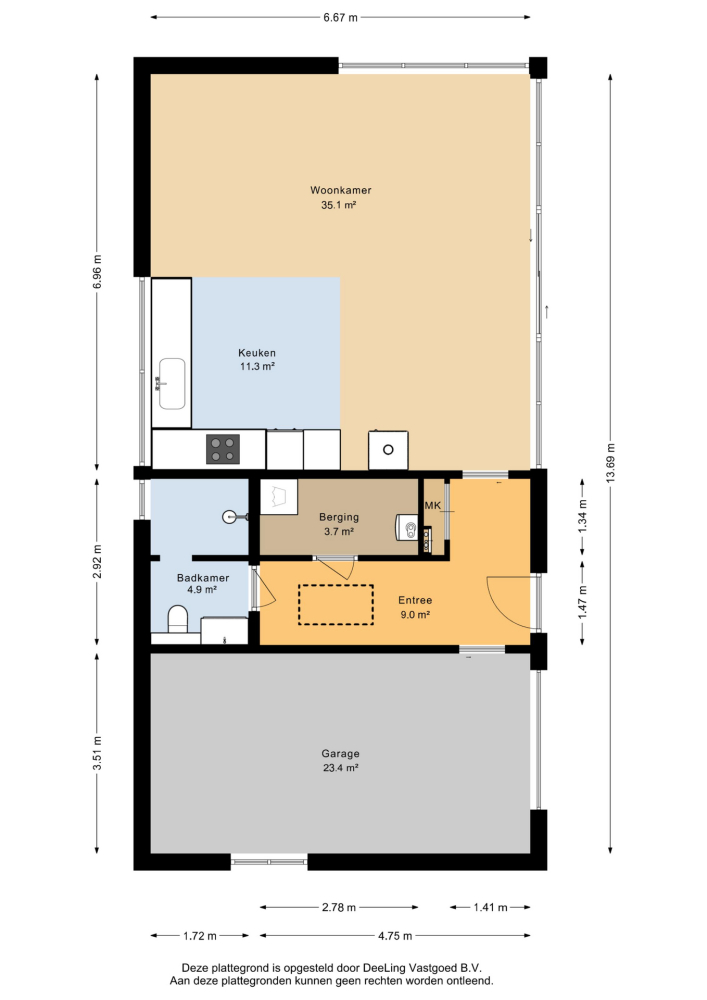
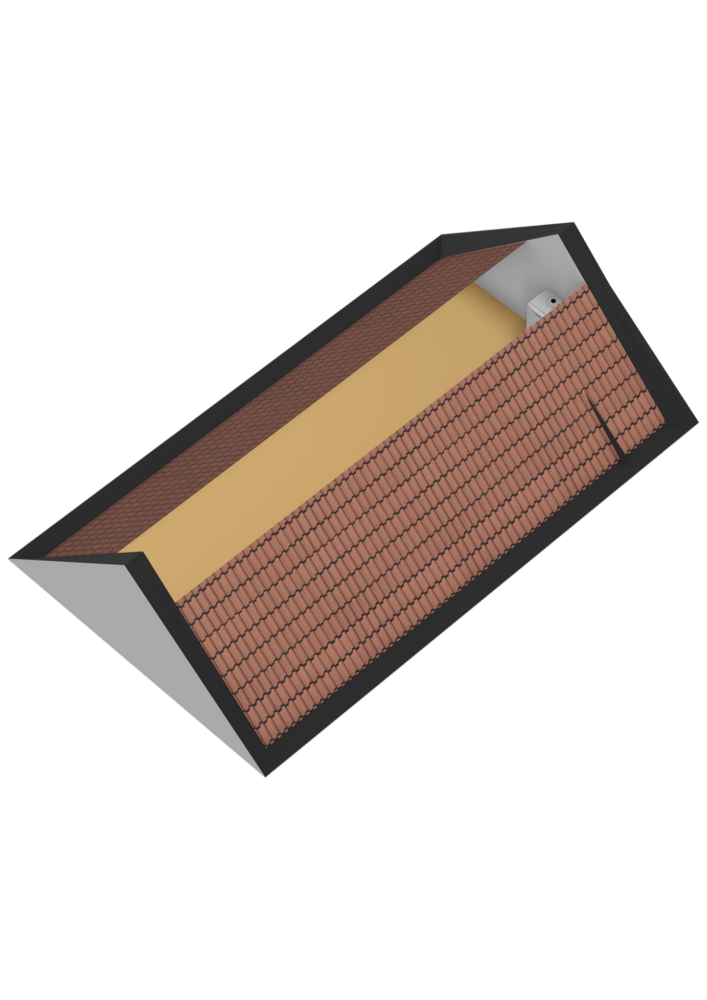
A particularly attractive feature is the fully equipped outbuilding situated towards the rear of the plot. With its own entrance, living room with open-plan kitchen, bathroom, storage room and spacious multifunctional area, it offers an extensive range of facilities. The outbuilding has previously been used as living accommodation and continues to offer considerable flexibility. The multifunctional room could be arranged as a bedroom, while the attic provides potential for an additional bedroom. This makes the building suitable for a variety of purposes, such as guest accommodation, a home office, professional practice, studio or accommodation for adult children living at home or family members requiring care.
The combination of distinctive architecture, generous grounds, extensive facilities and a versatile outbuilding makes this a truly individual country residence.
Ground Floor
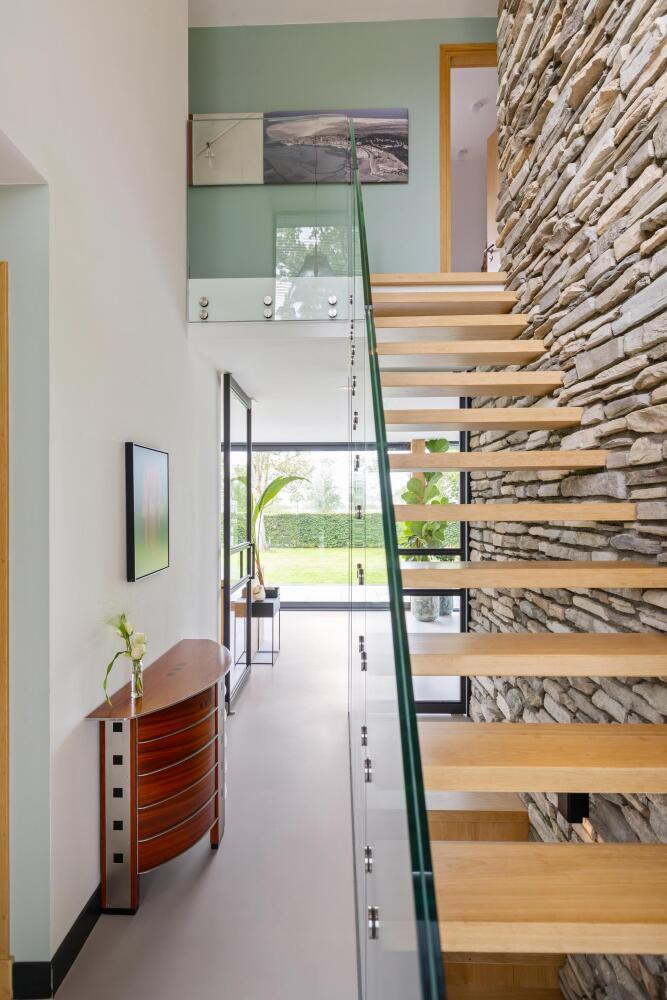
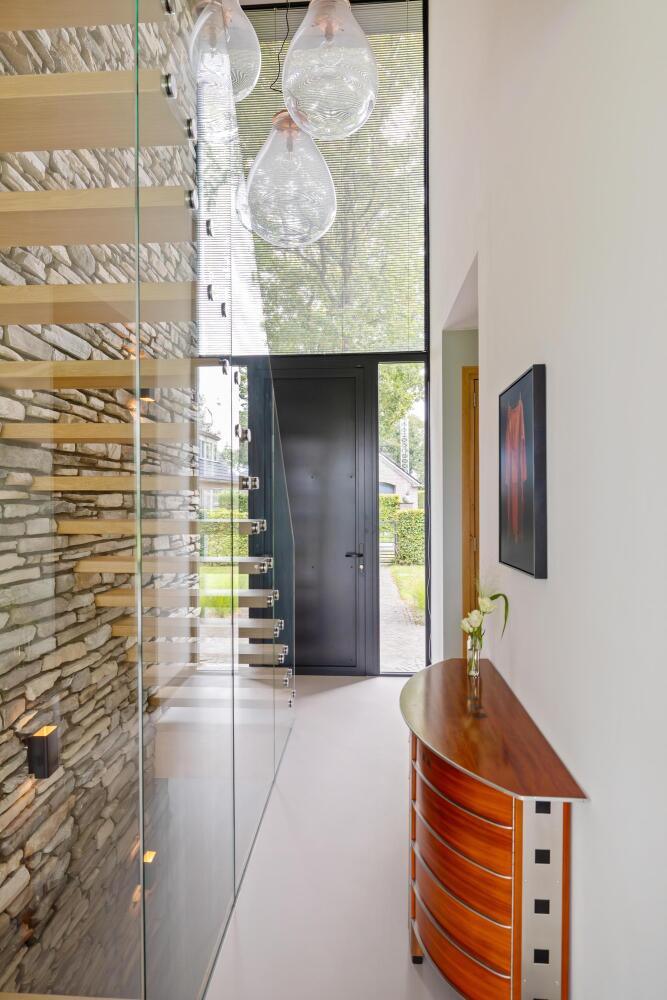
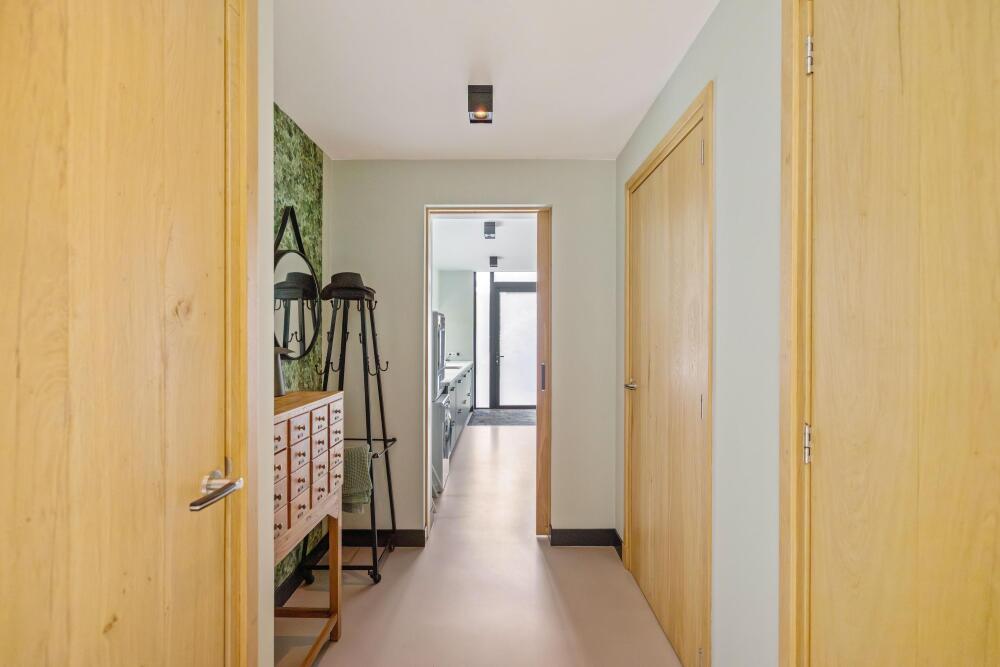
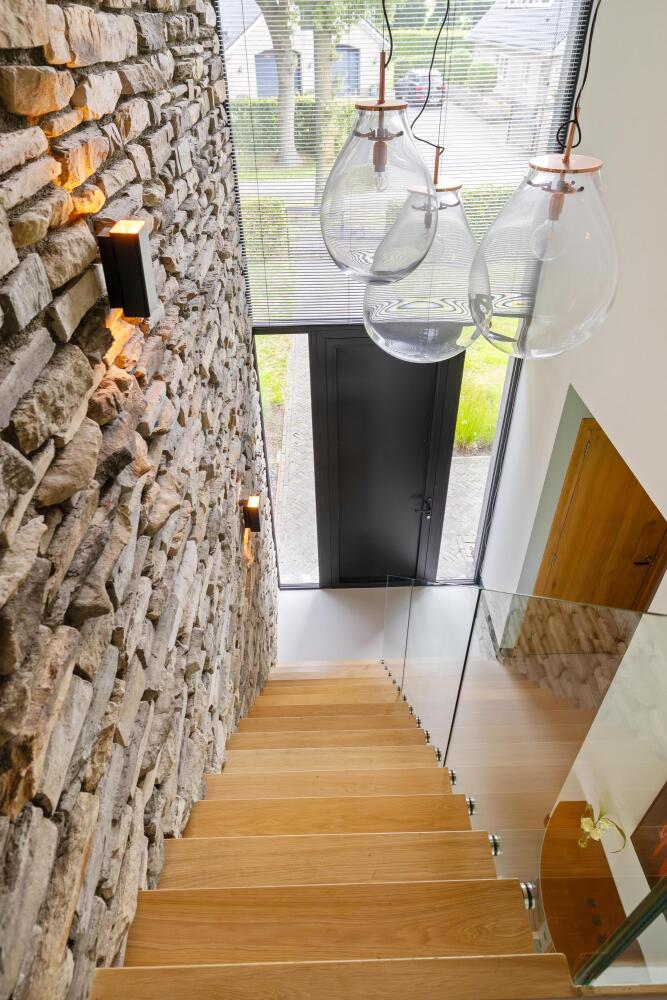
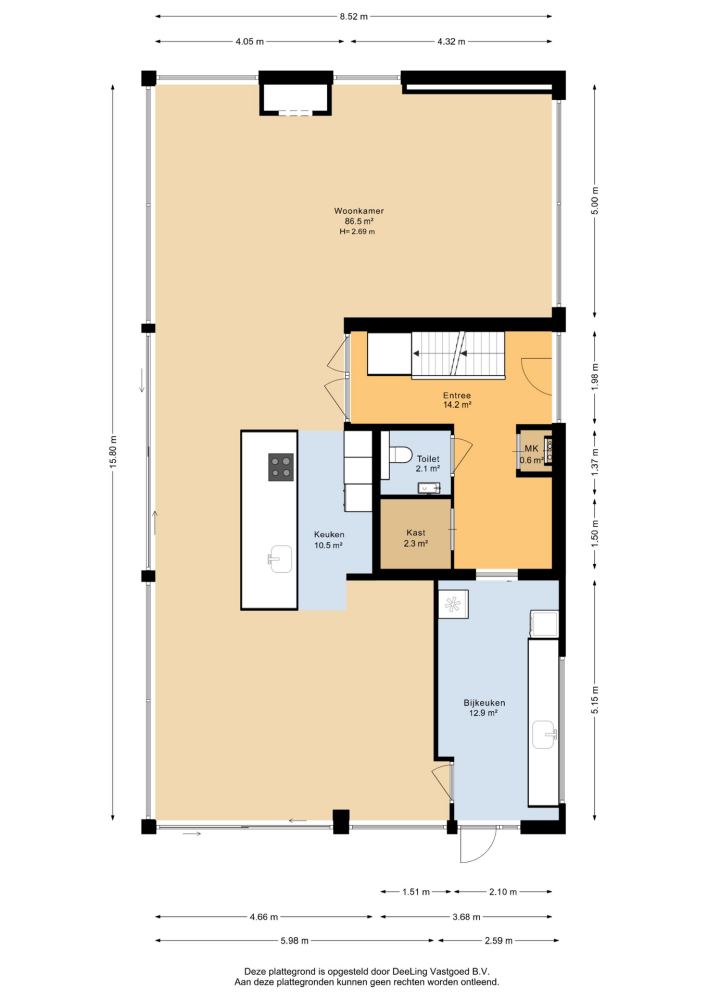
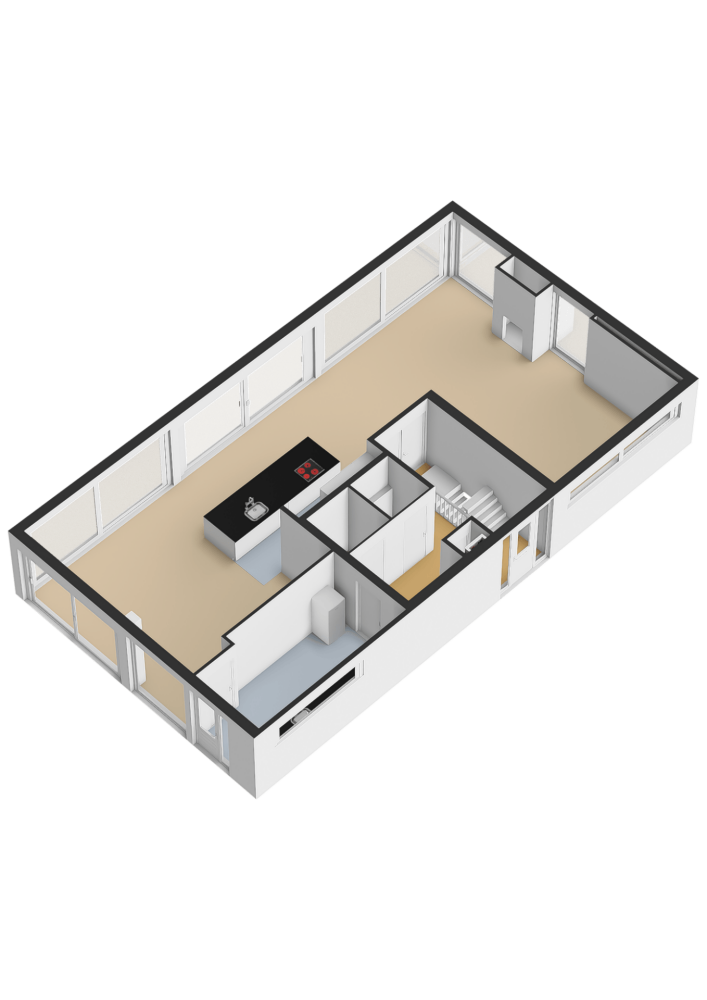
The entrance leads into a spacious hallway with a staircase, guest toilet and built-in storage. From here, the impressive living area opens up, immediately creating a sense of space and natural light through its open-plan design and large windows.
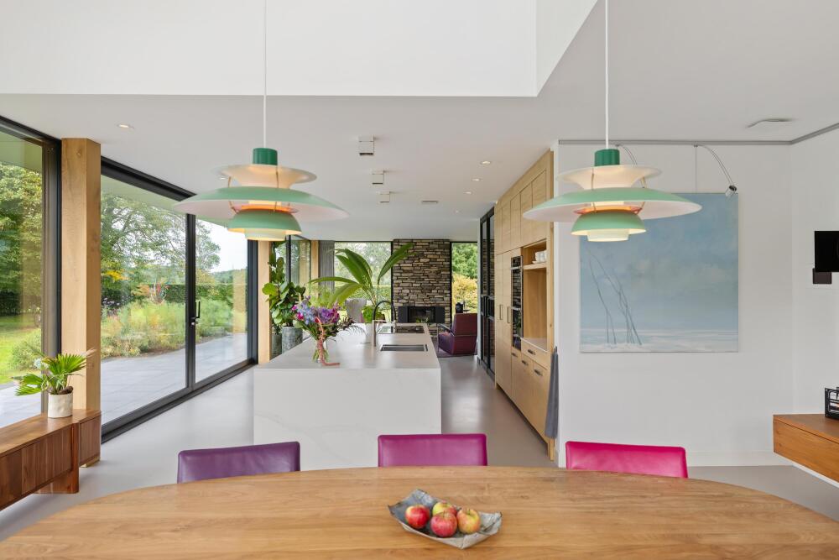
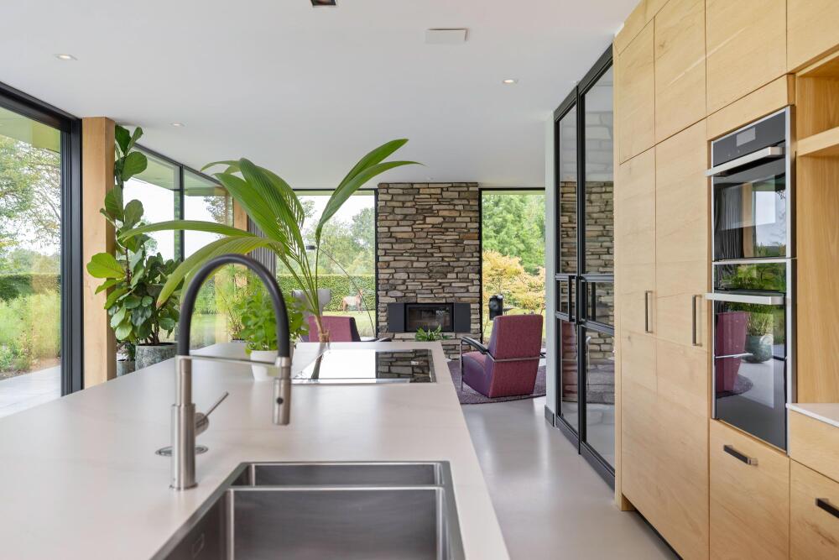
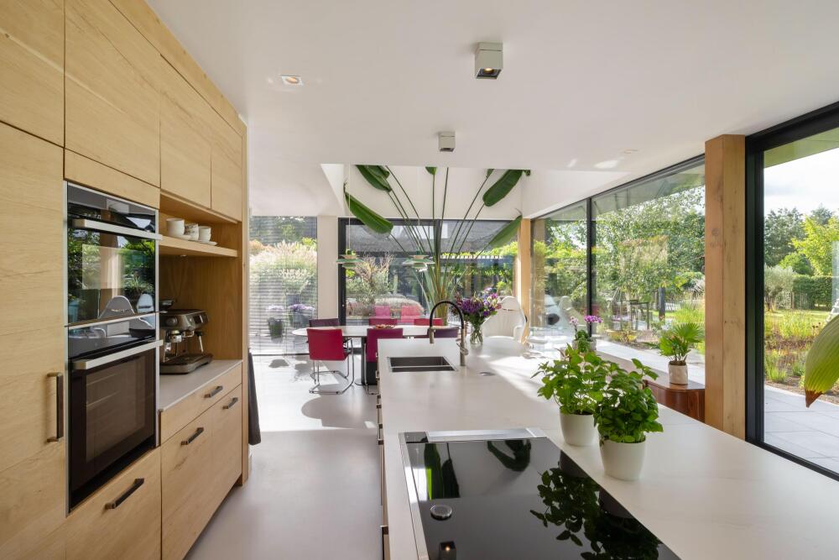
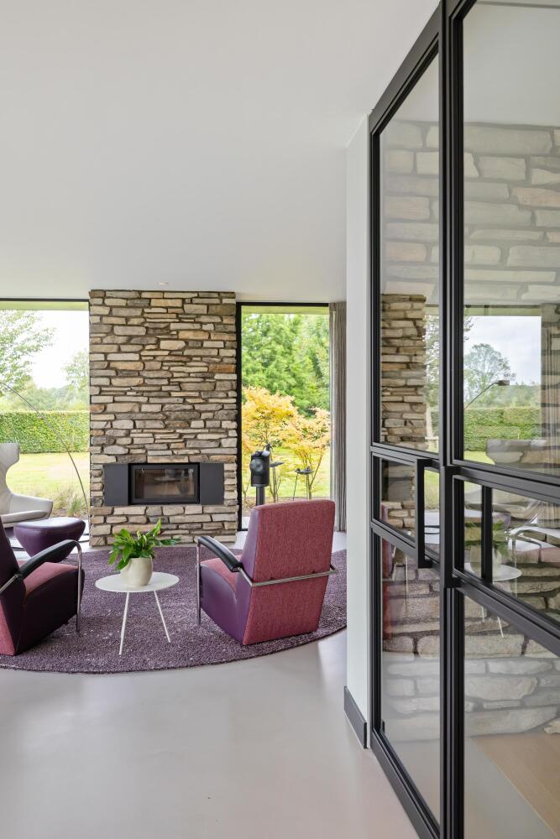
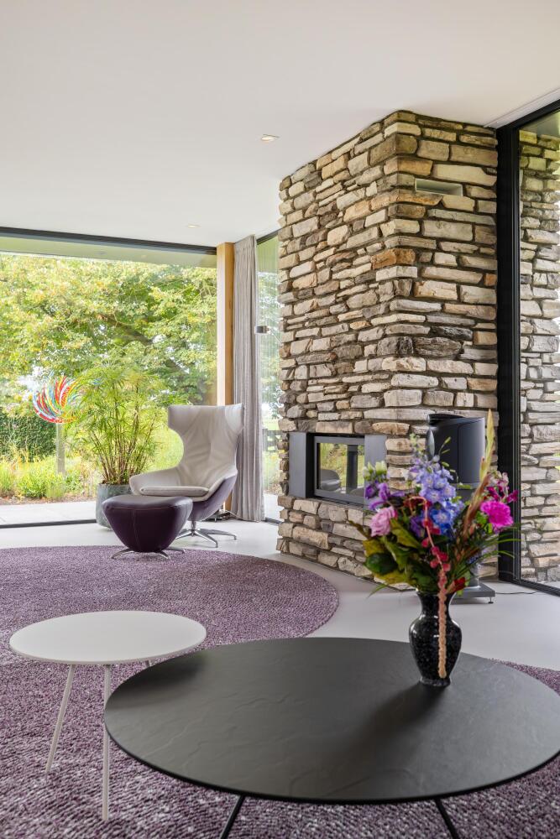
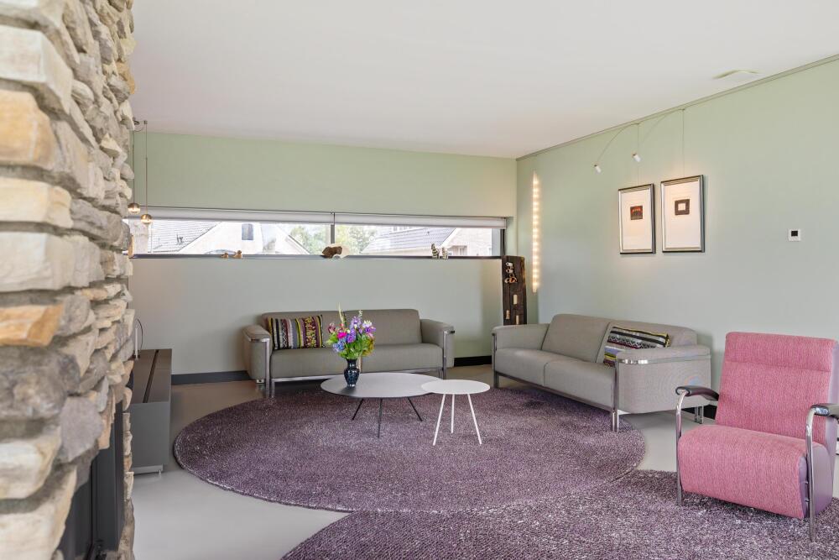
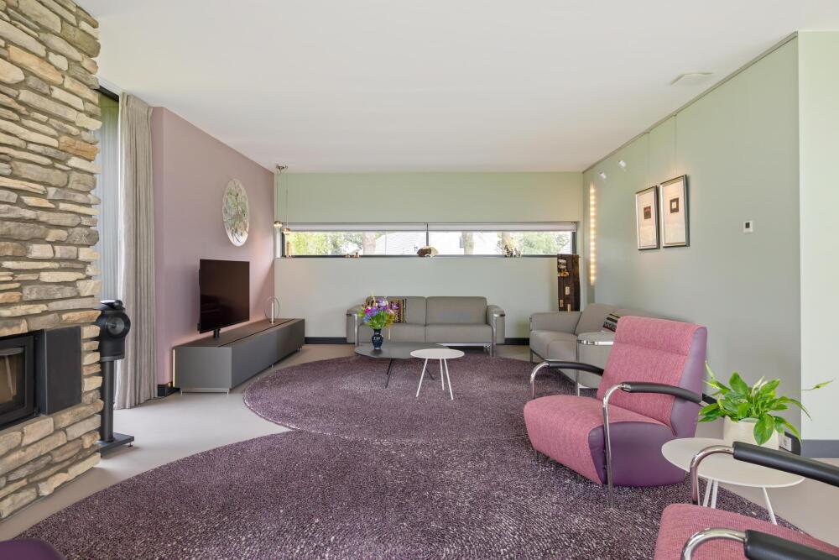
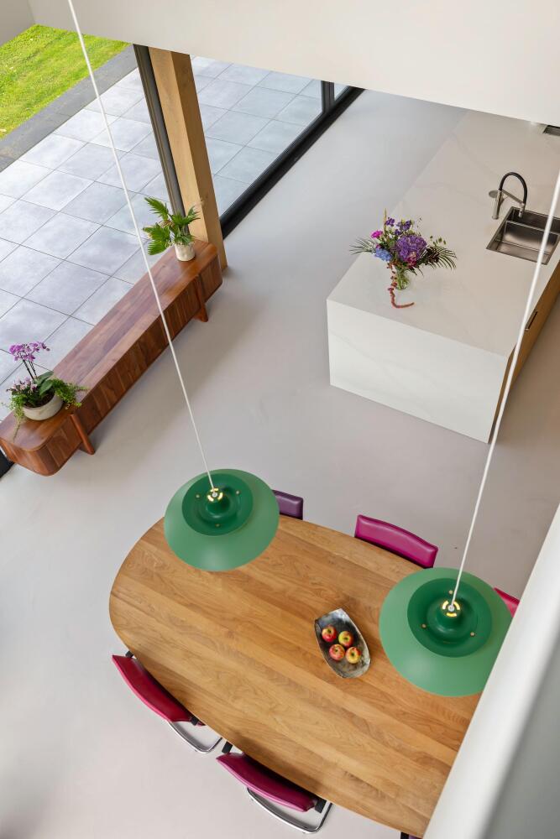
The lounge, dining area and kitchen form one harmonious living space. At the same time, the generous proportions allow for several distinct seating and relaxation areas. A charming wood-burning stove adds warmth and character to the lounge, while the expansive windows provide beautiful views of the garden and surrounding landscape.
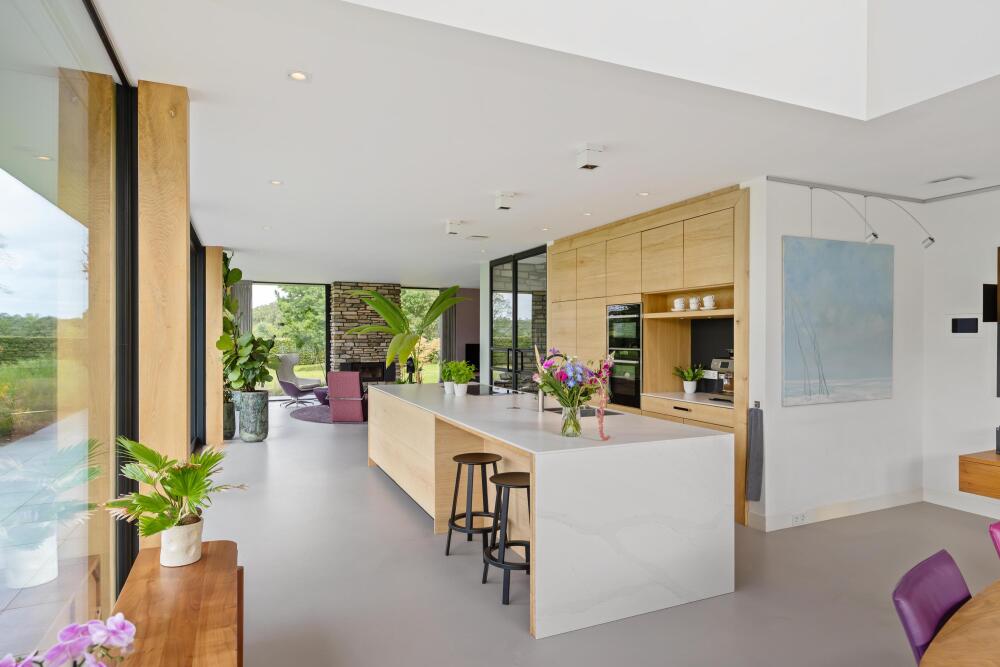
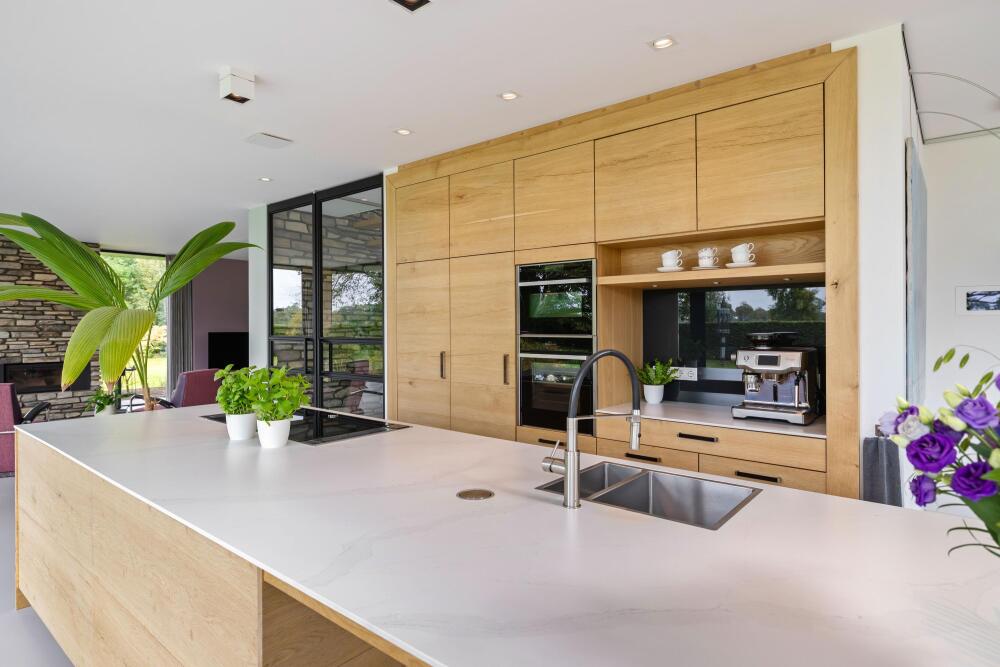
At the centre of the living area is the contemporary kitchen. The generous kitchen island provides ample workspace as well as seating. Together with the full-height cabinetry and the open connection to the dining and lounge areas, the kitchen forms a natural gathering place within the home.
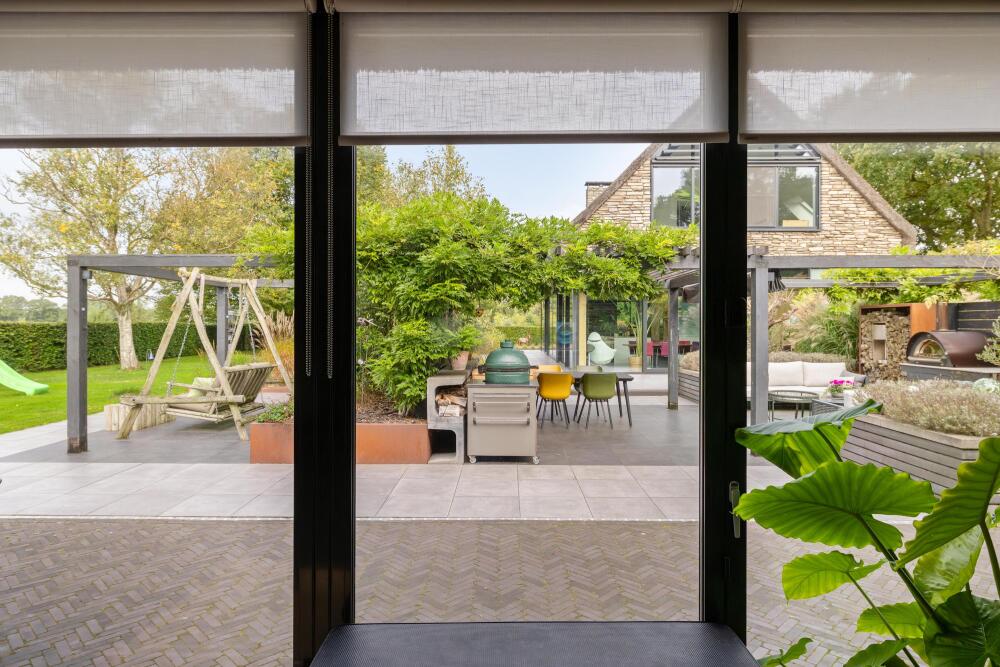
Large glass doors provide direct access to the terraces, creating a seamless transition between indoor and outdoor living and making the garden an integral part of everyday life.
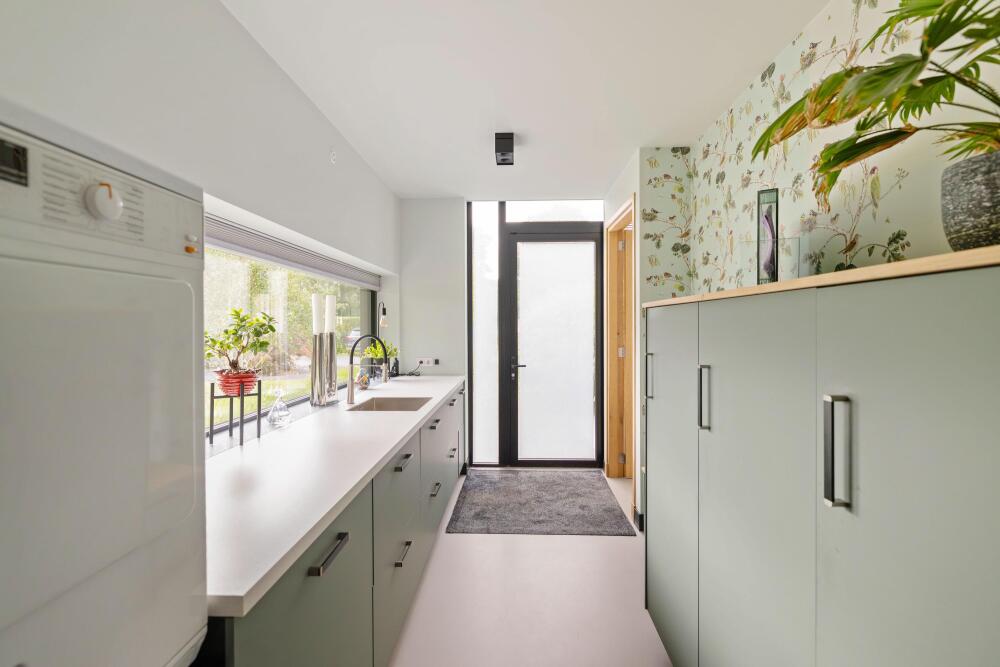
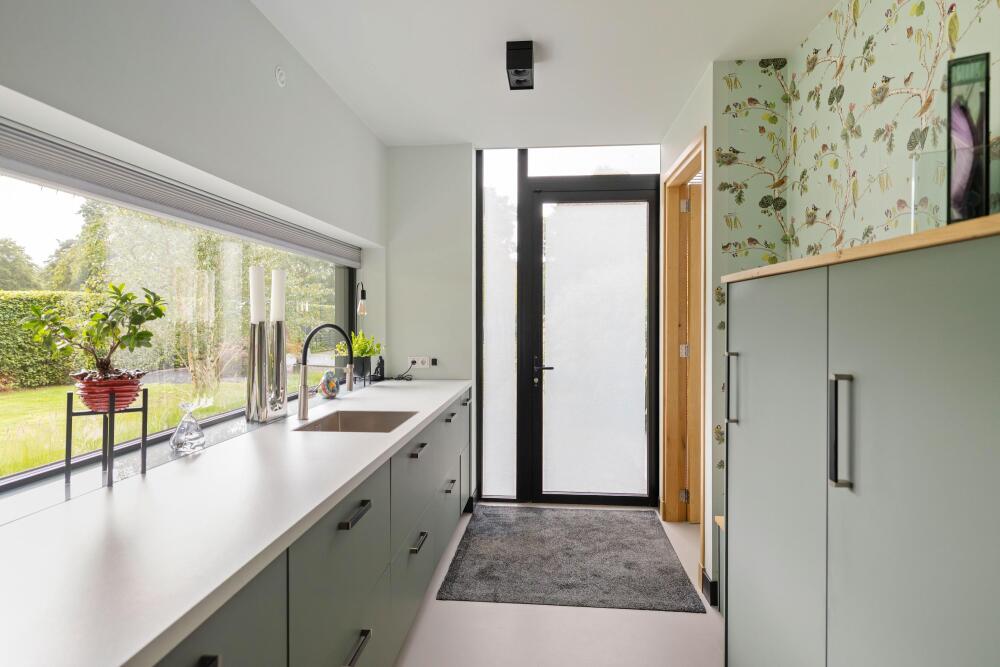
Adjacent to the kitchen is a practical utility room with its own external entrance and space for household appliances and additional storage.
First Floor
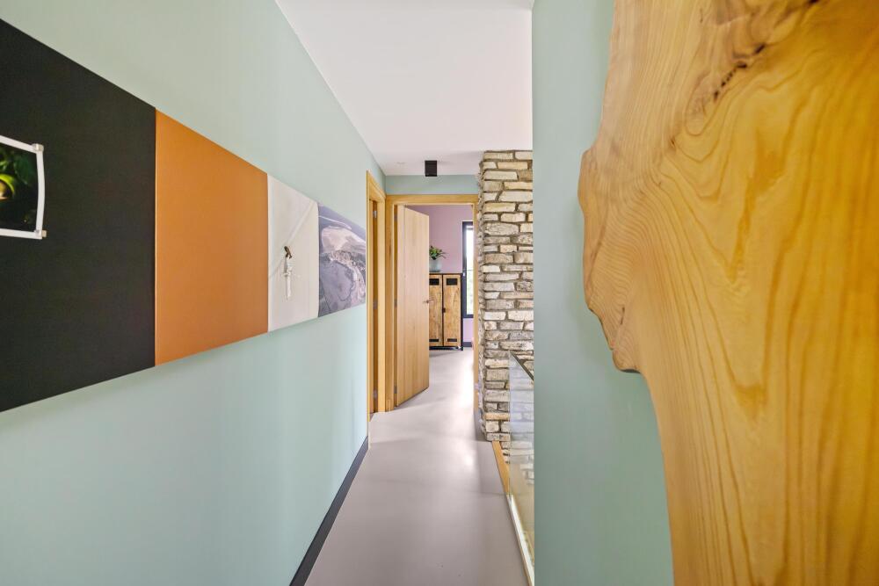
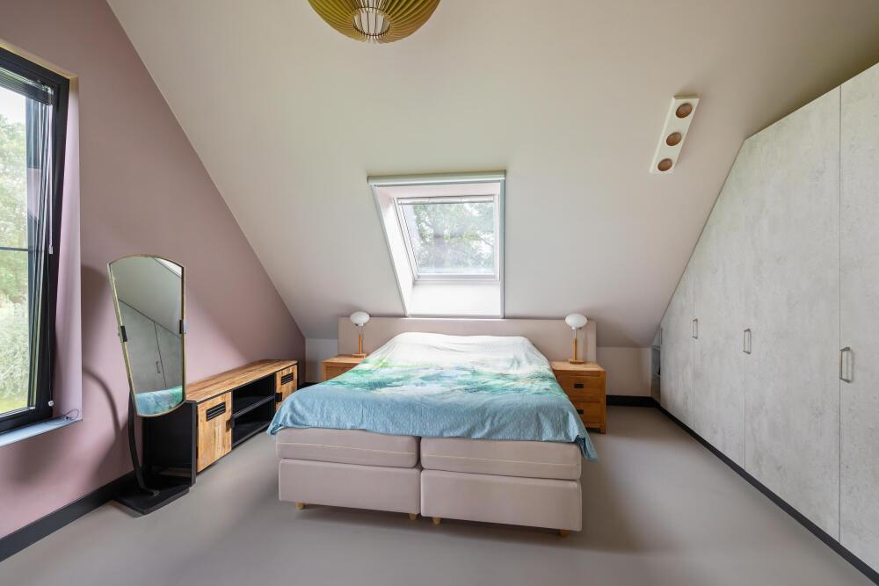
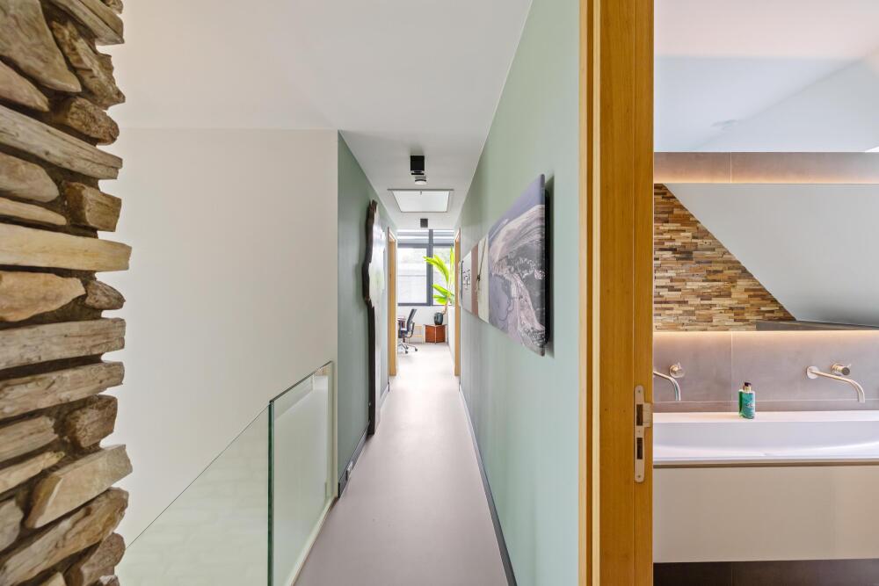
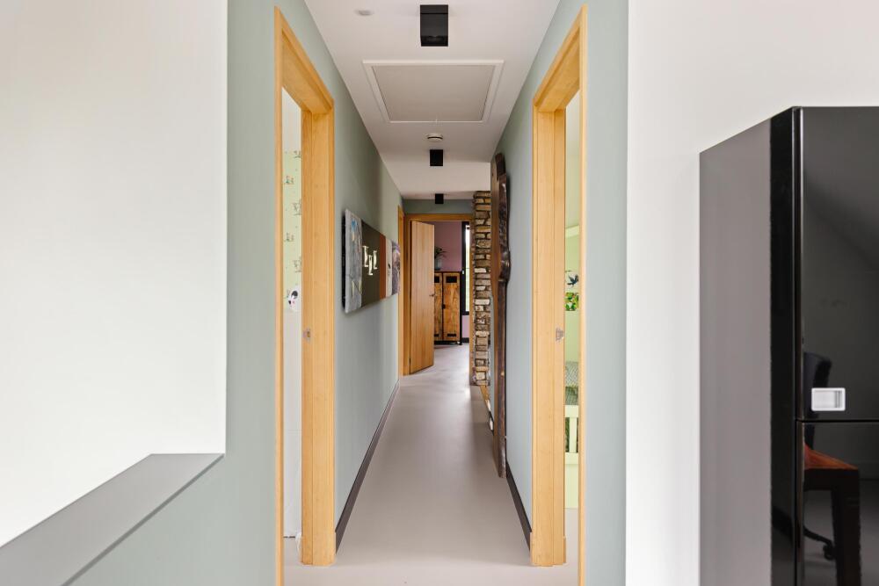
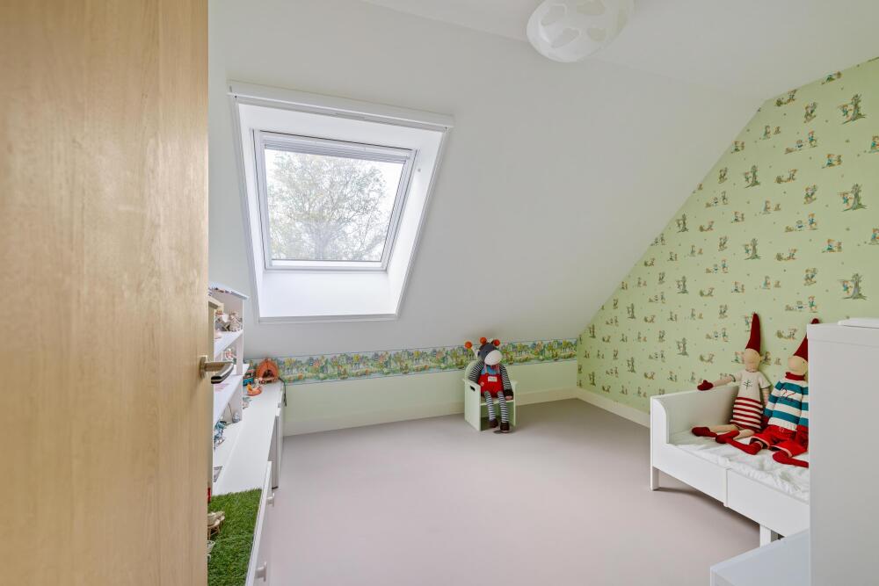
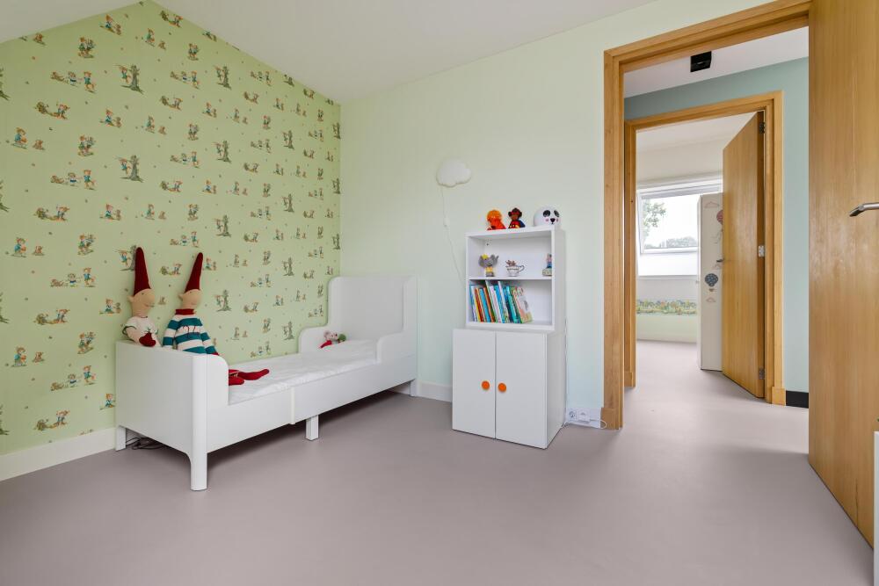
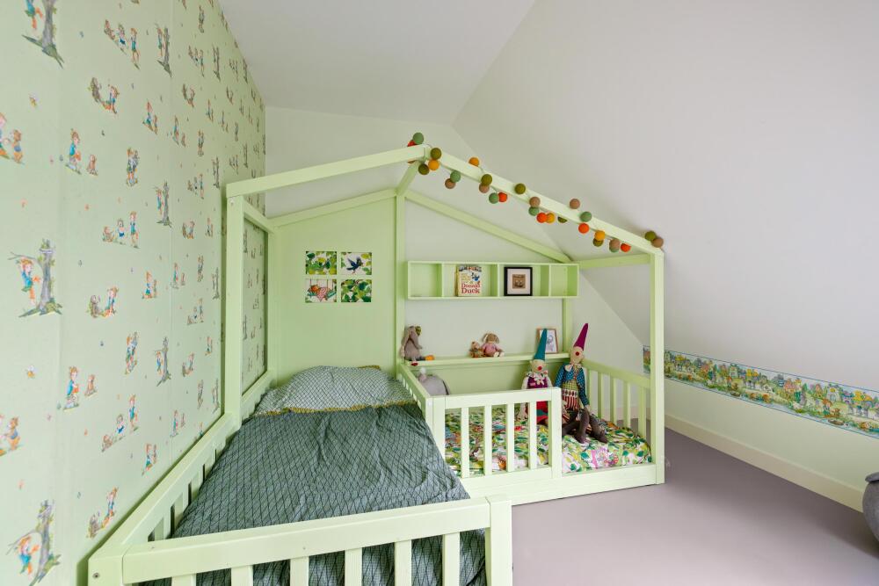
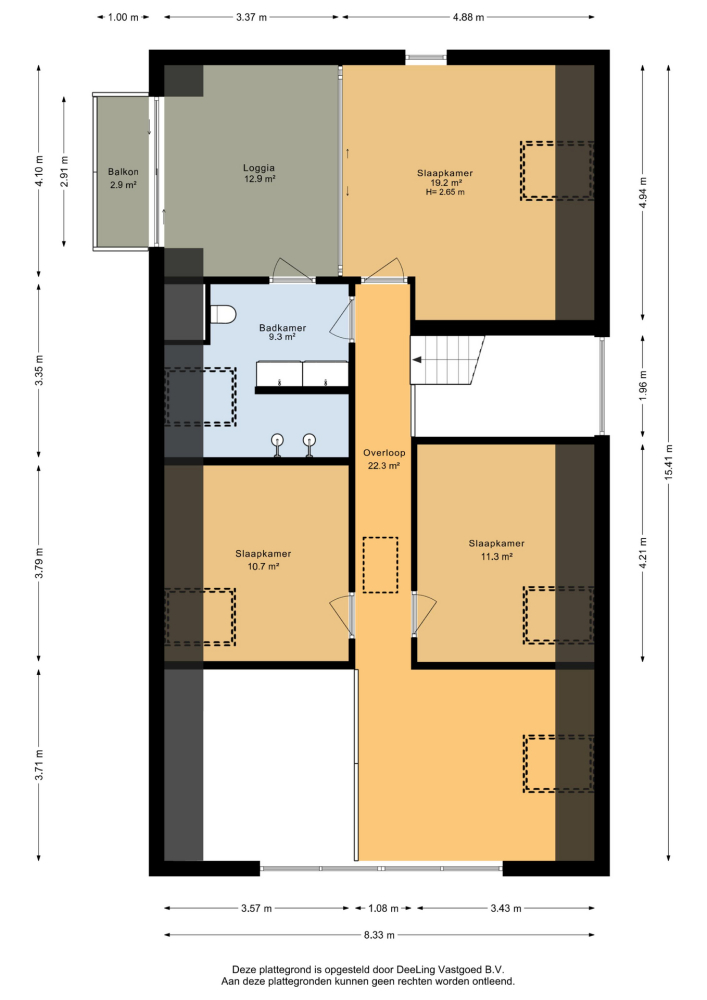
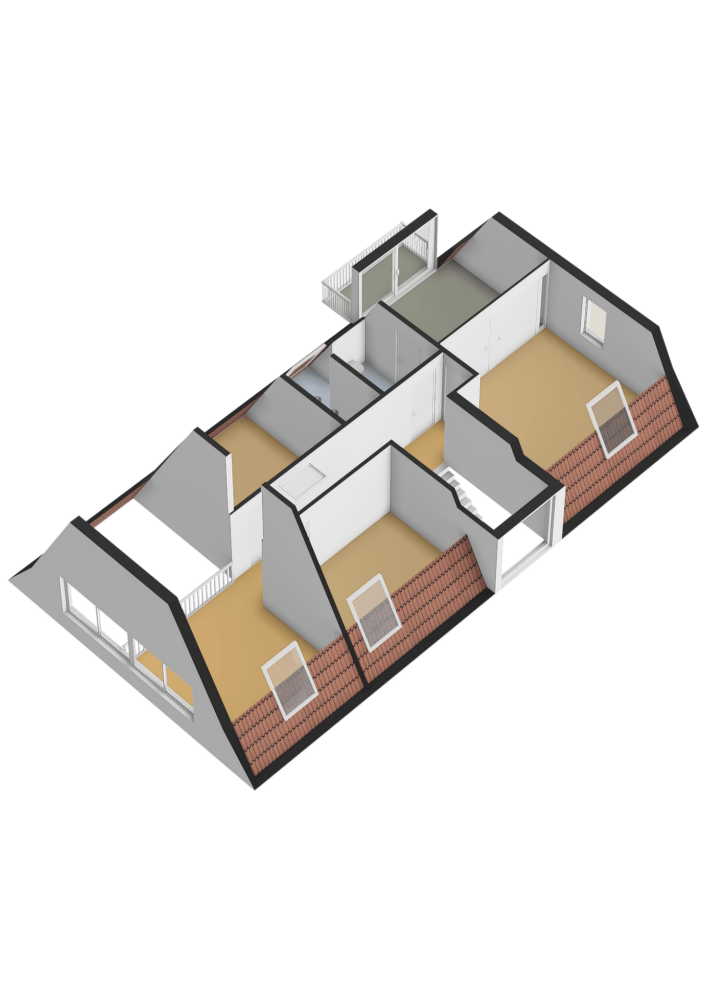
The spacious landing provides access to three bedrooms and the main bathroom. The characteristic thatched roof structure also adds charm to this floor, giving the rooms a distinctive sense of space and character.
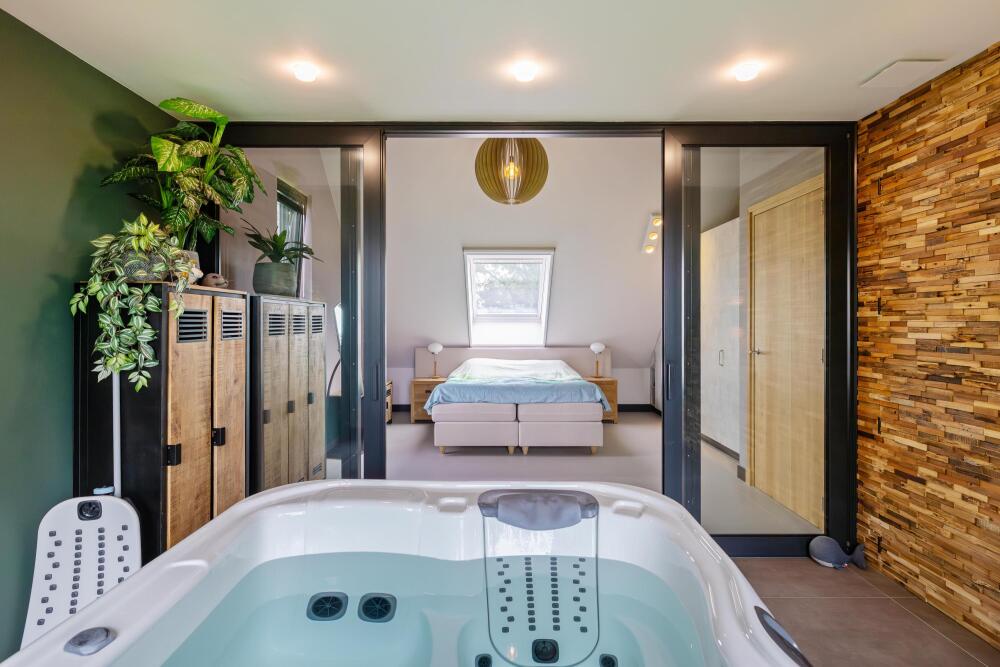
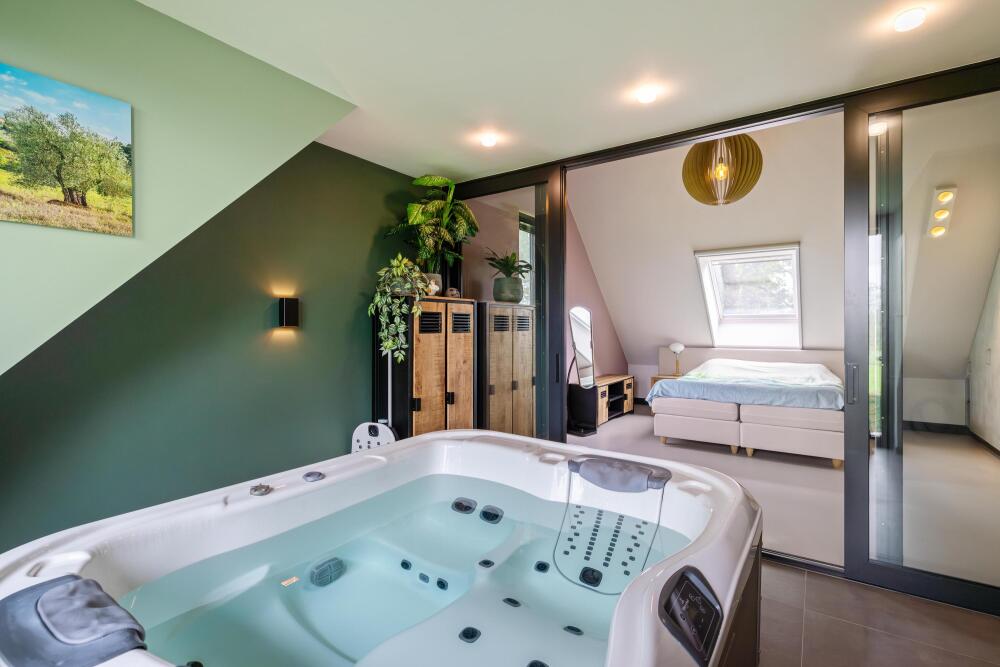
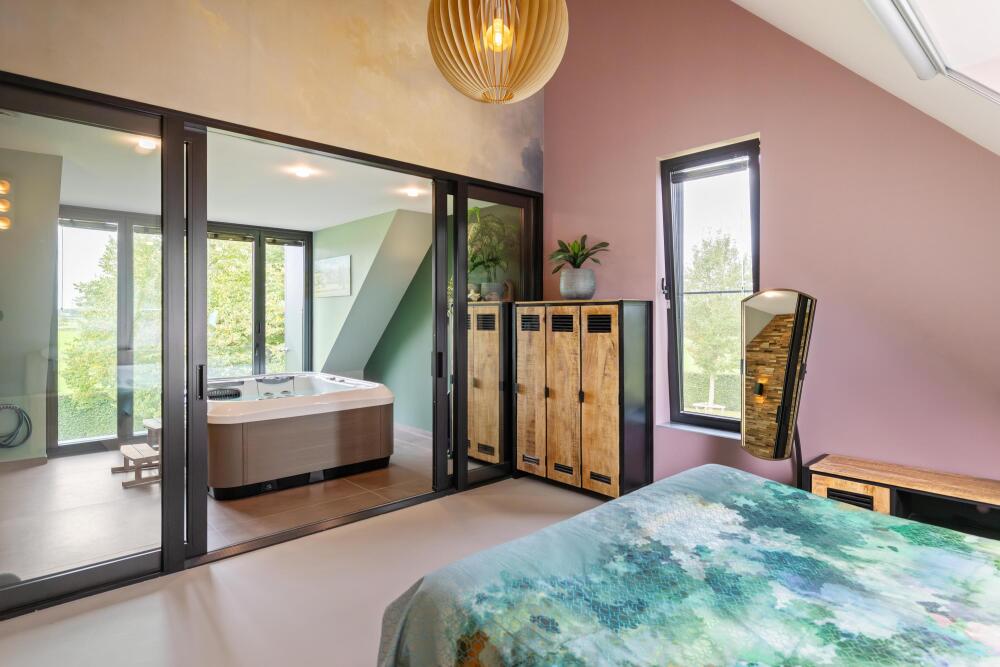
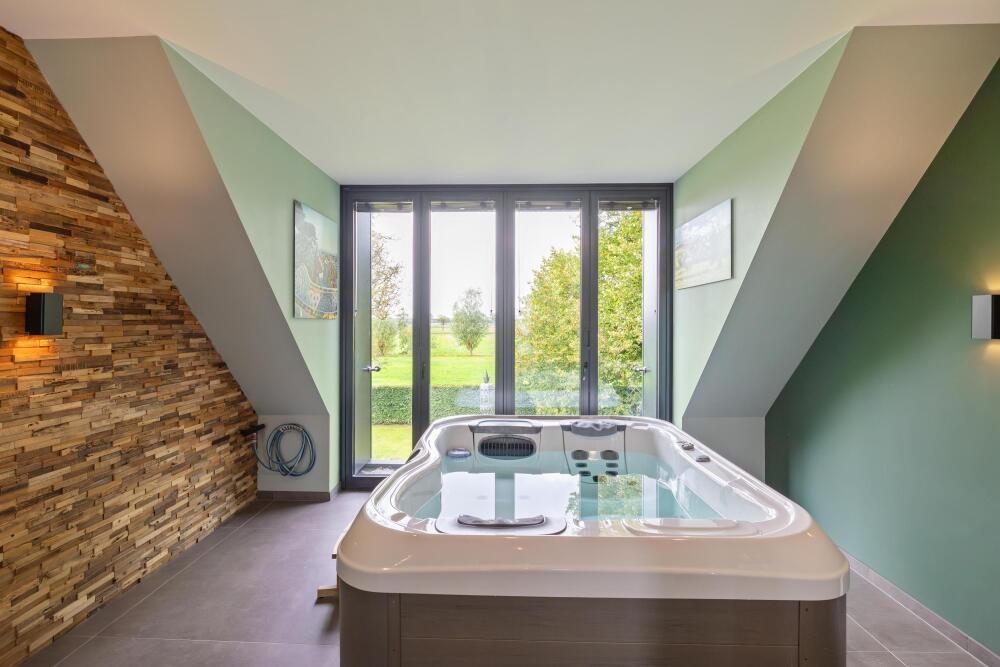
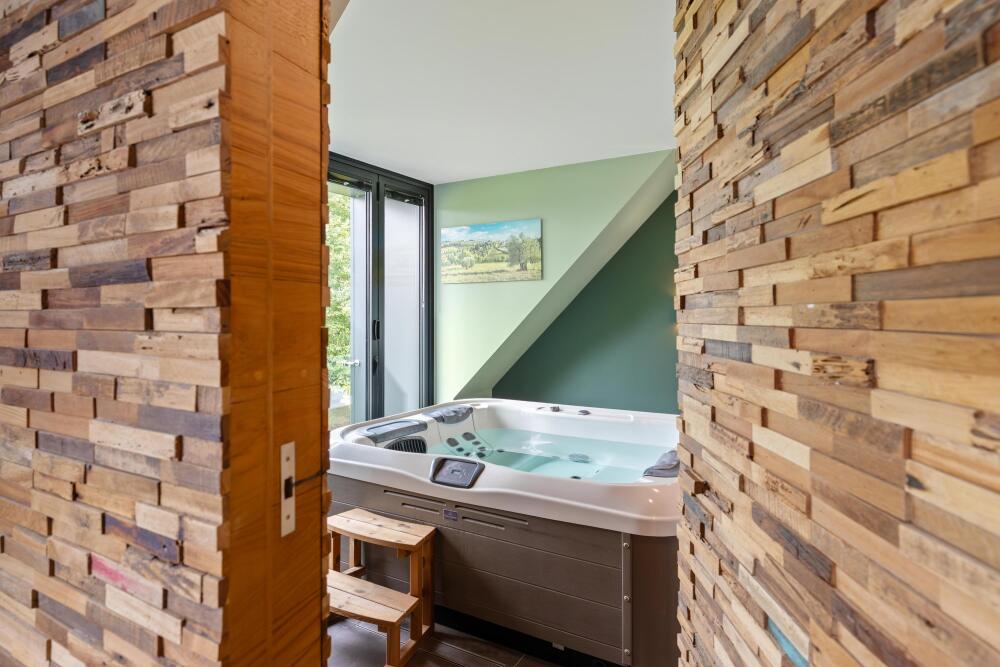
The principal bedroom is a particularly special feature of the residence. It enjoys uninterrupted views across the fields behind the property. An adjoining covered loggia with a jacuzzi adds an extra dimension, providing a sheltered place to unwind while enjoying the peaceful rural surroundings. This space could also be converted into an en-suite bathroom for the principal bedroom or an additional bedroom.
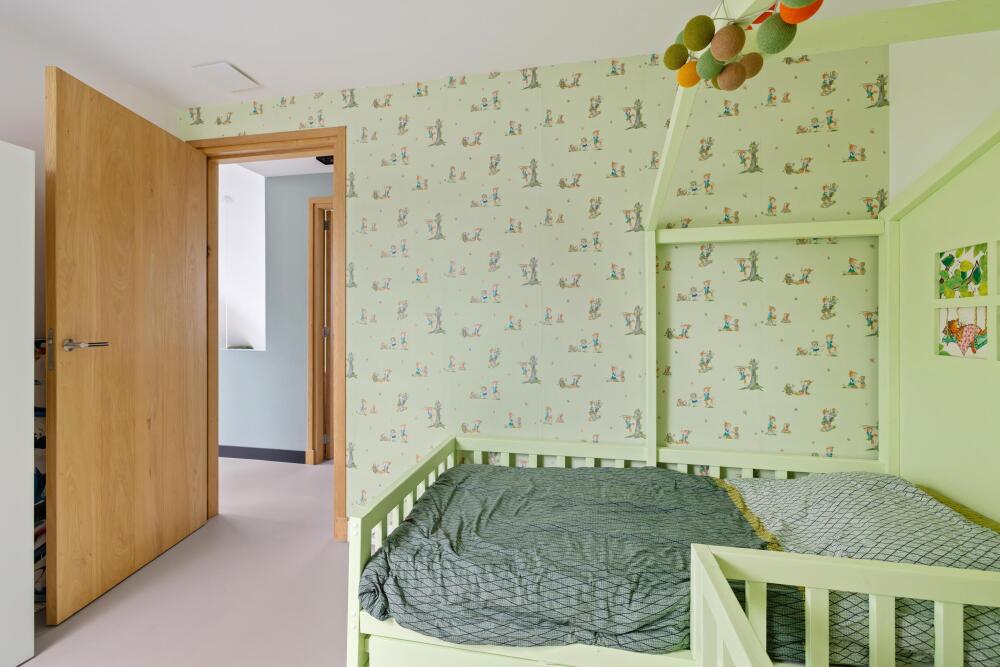
The other two bedrooms are equally generous in size.
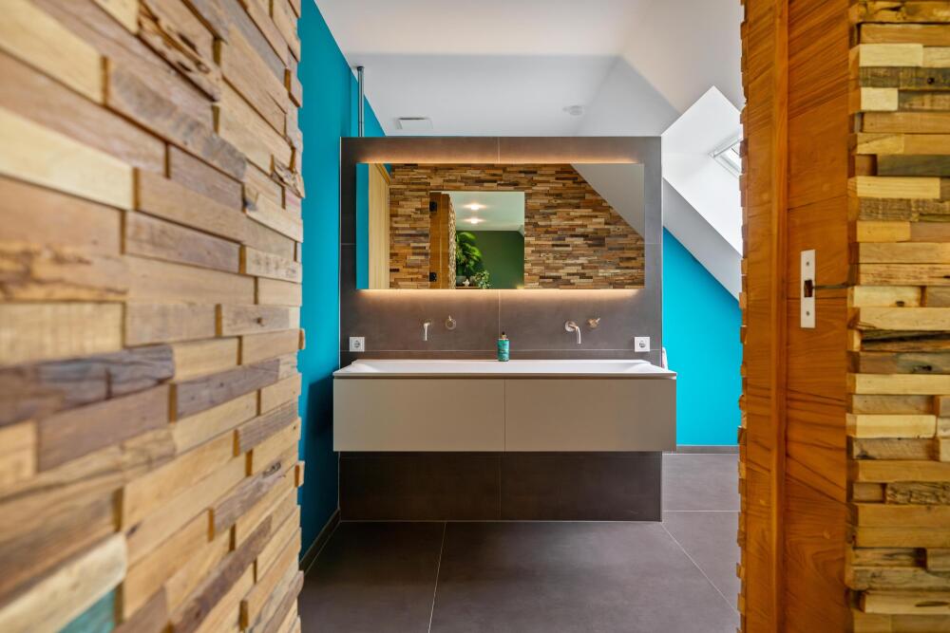
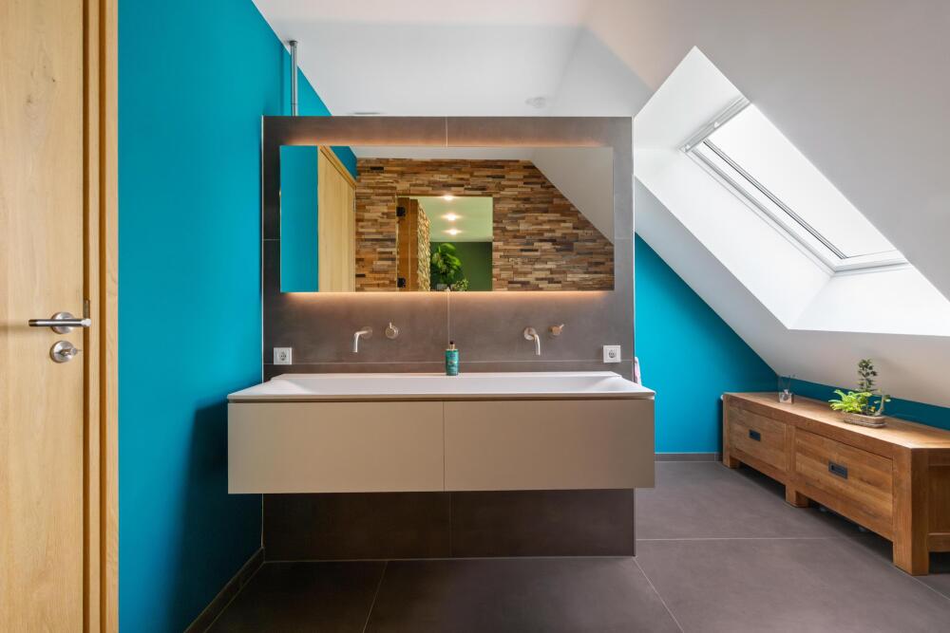
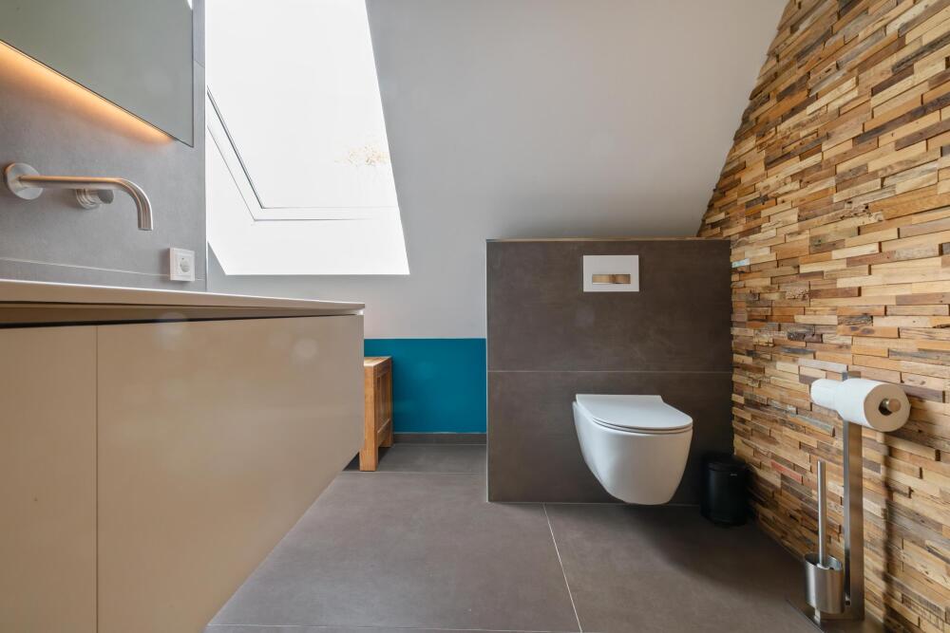
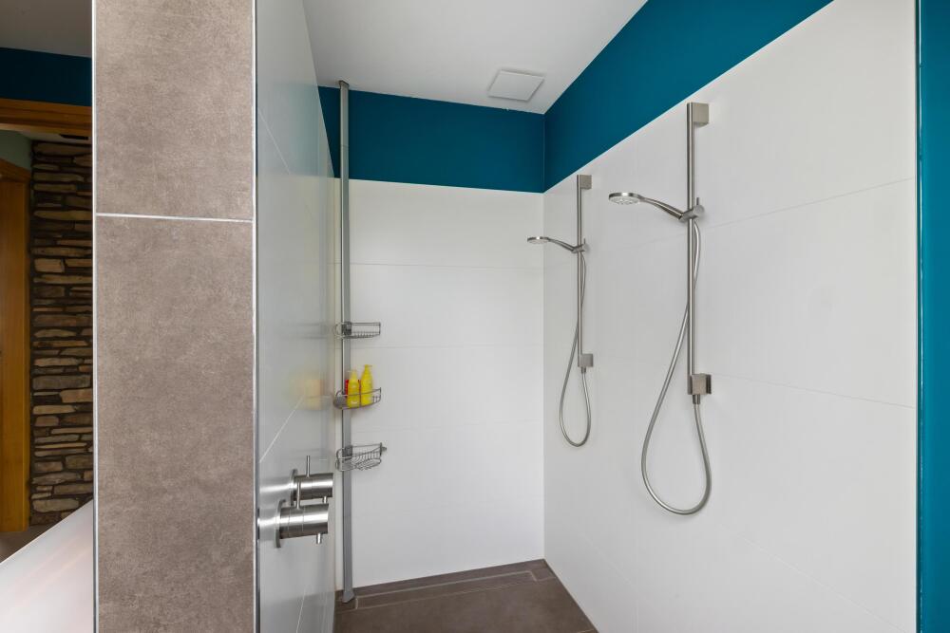
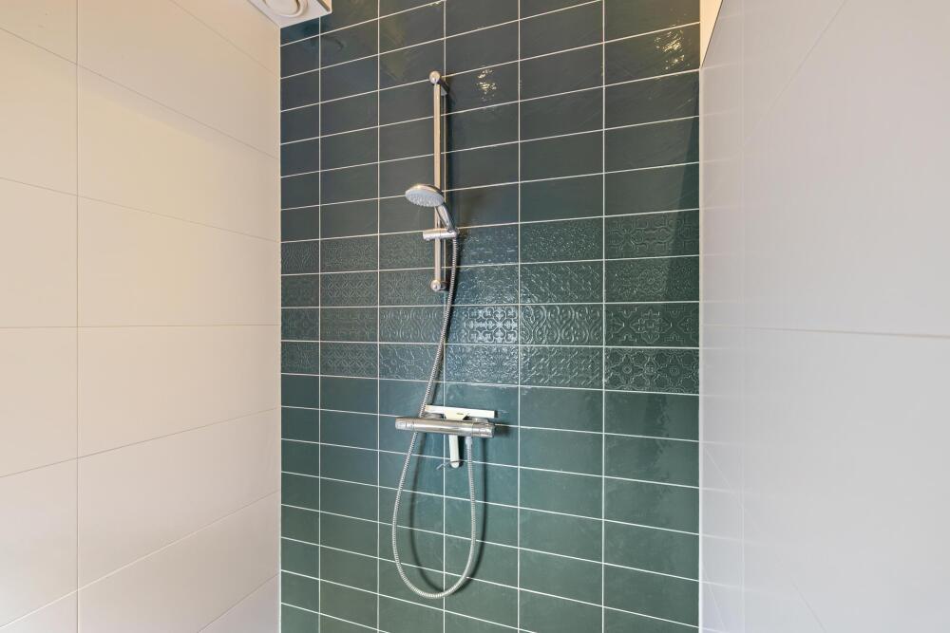
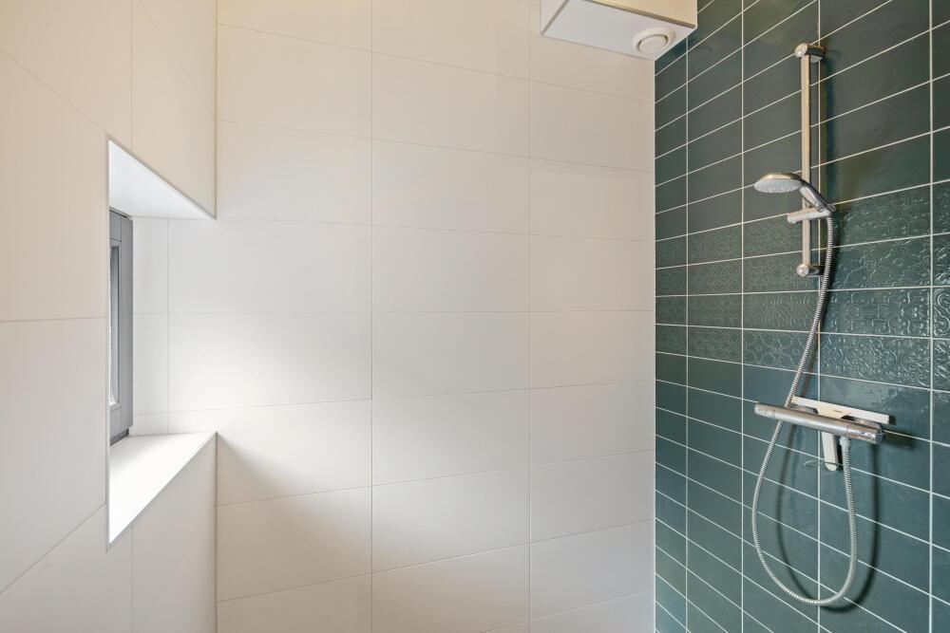
The modern family bathroom is centrally located and features a double walk-in shower, a vanity unit with two taps and a wall-hung toilet.
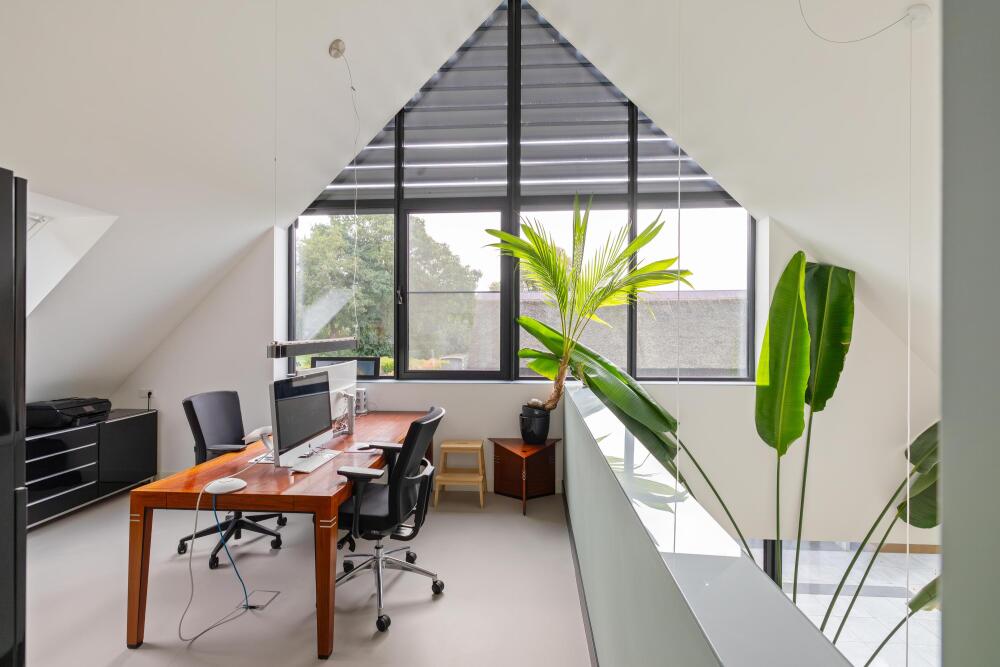
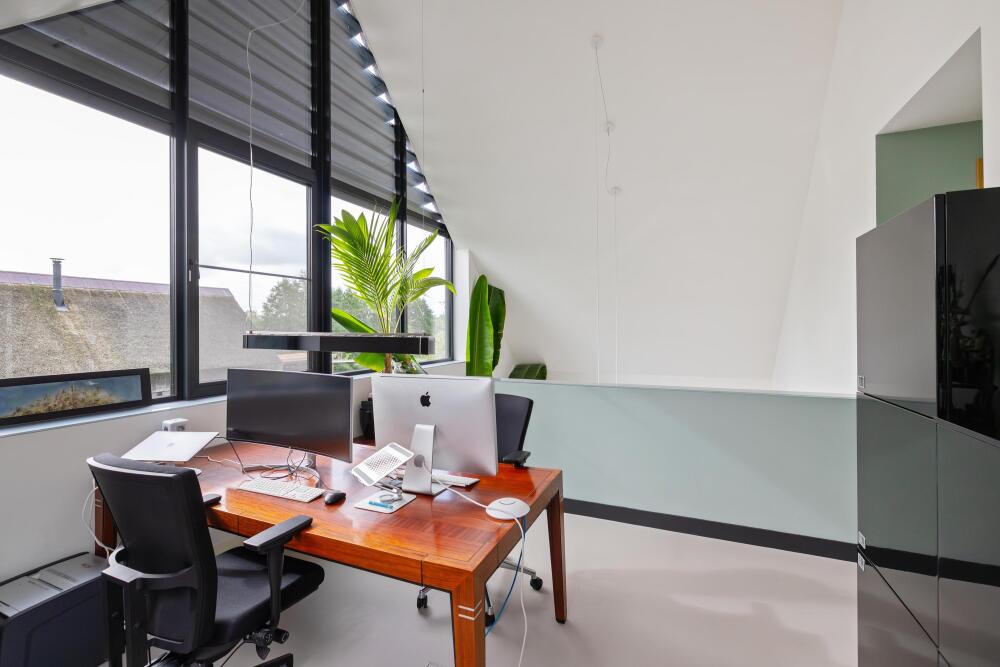
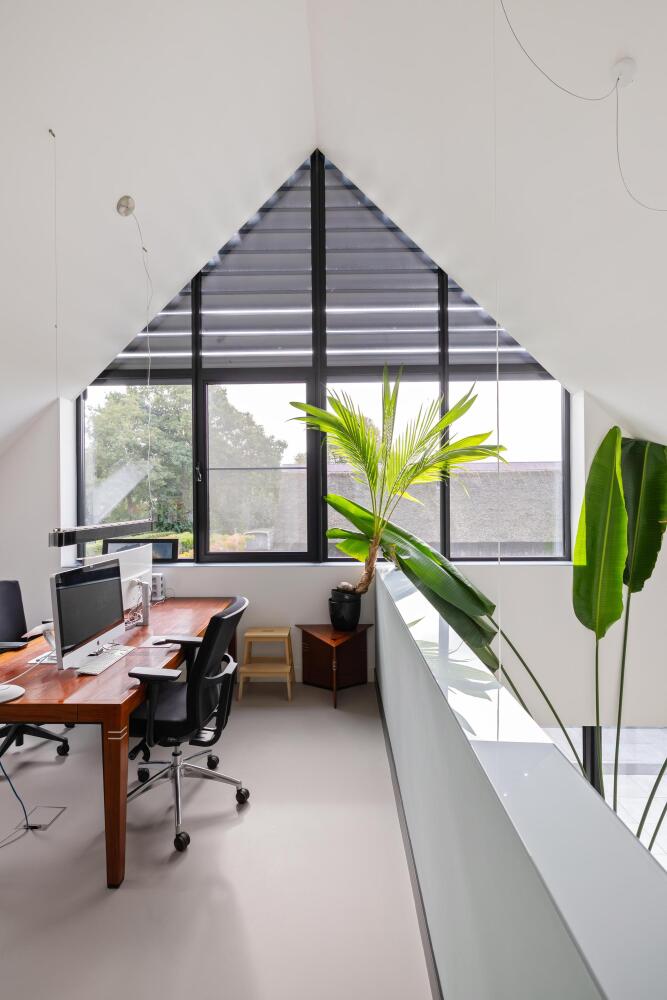
A spacious home office is also situated on the mezzanine level. This separate workspace is ideal for working from home and provides a valuable addition to the living accommodation. If desired, it could also be converted into an additional bedroom, allowing the layout to adapt to changing requirements.
Basement Level
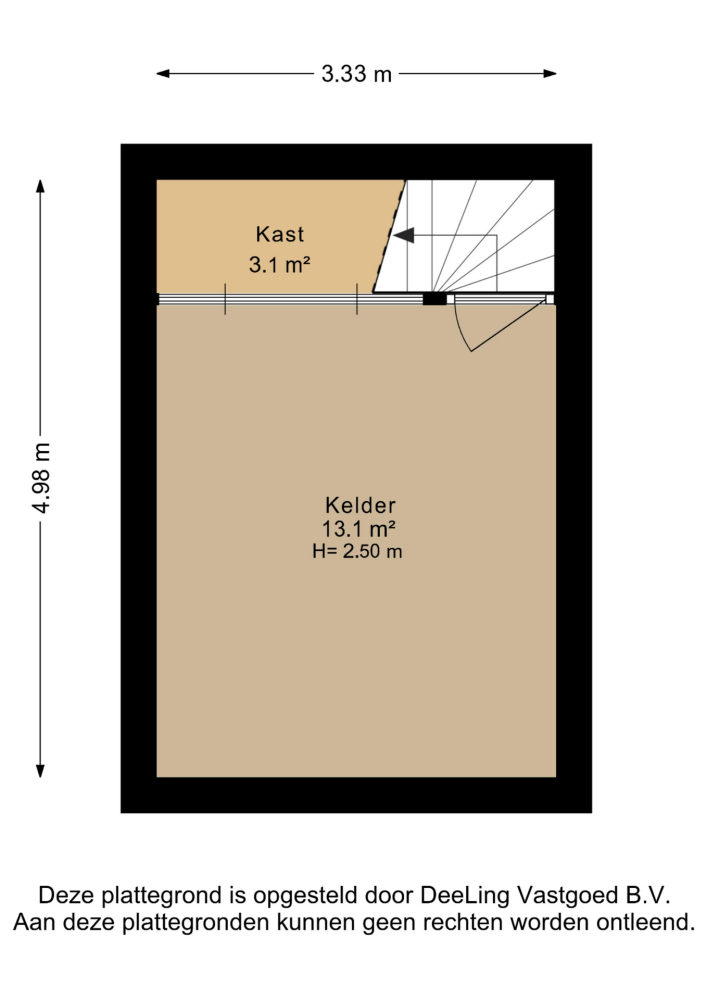
Beneath the residence is a spacious basement offering a variety of potential uses. Depending on personal preferences, this area could serve as a hobby room, wine cellar or additional storage space. It provides a practical and versatile extension to the accommodation above.
Fully Equipped and Versatile Outbuilding
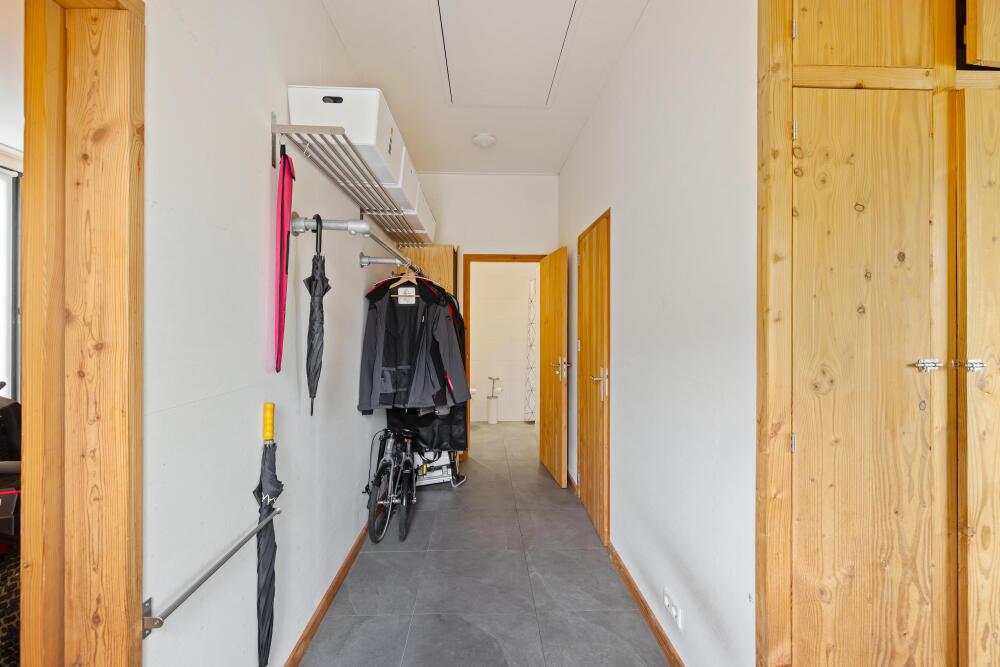
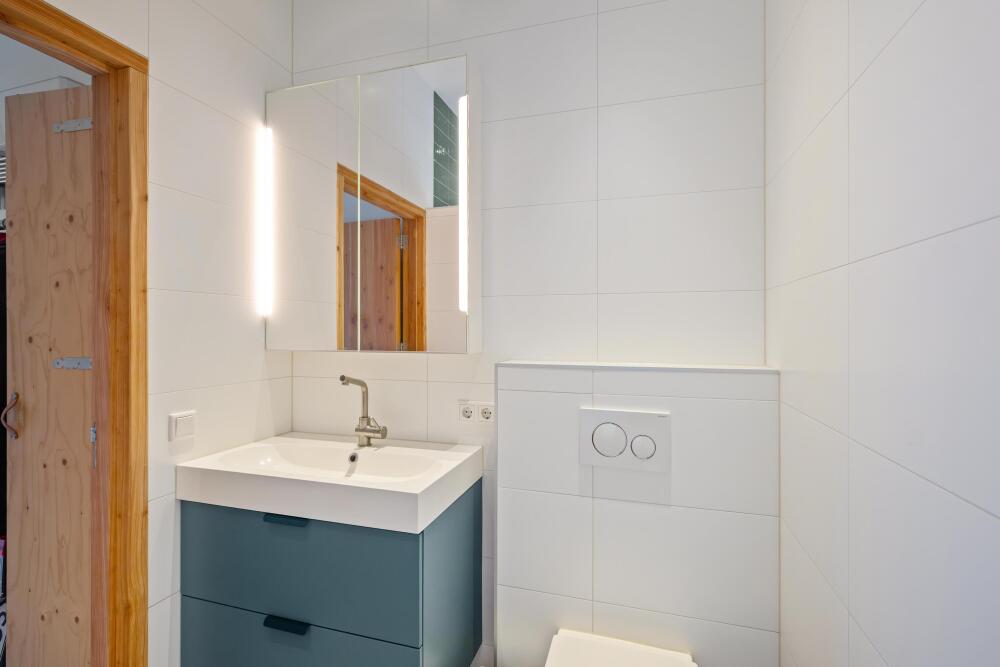
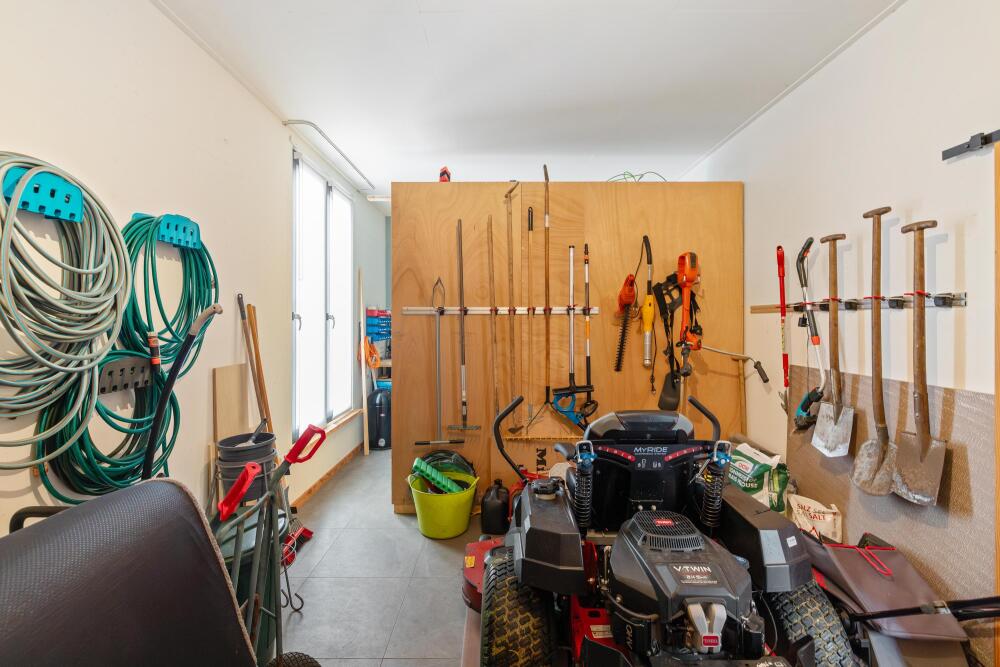
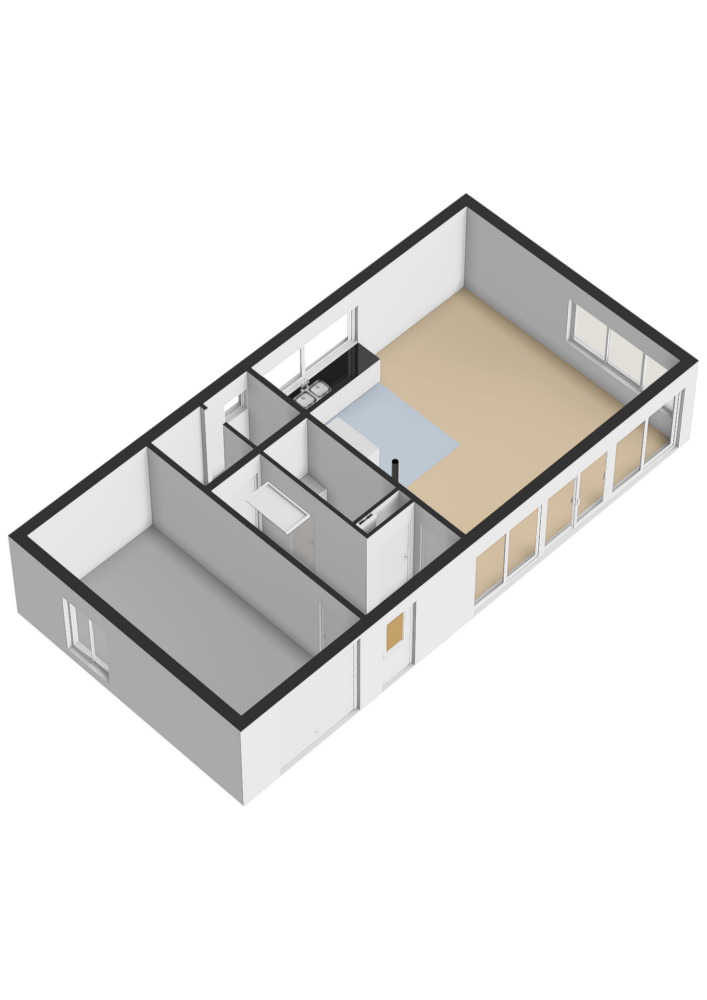
Towards the rear of the plot stands a substantial outbuilding which, thanks to its comprehensive facilities, forms a valuable addition to the main residence. It features a private entrance, a living room with open-plan kitchen, a bathroom, a storage room and a spacious multifunctional area currently arranged as a garage.
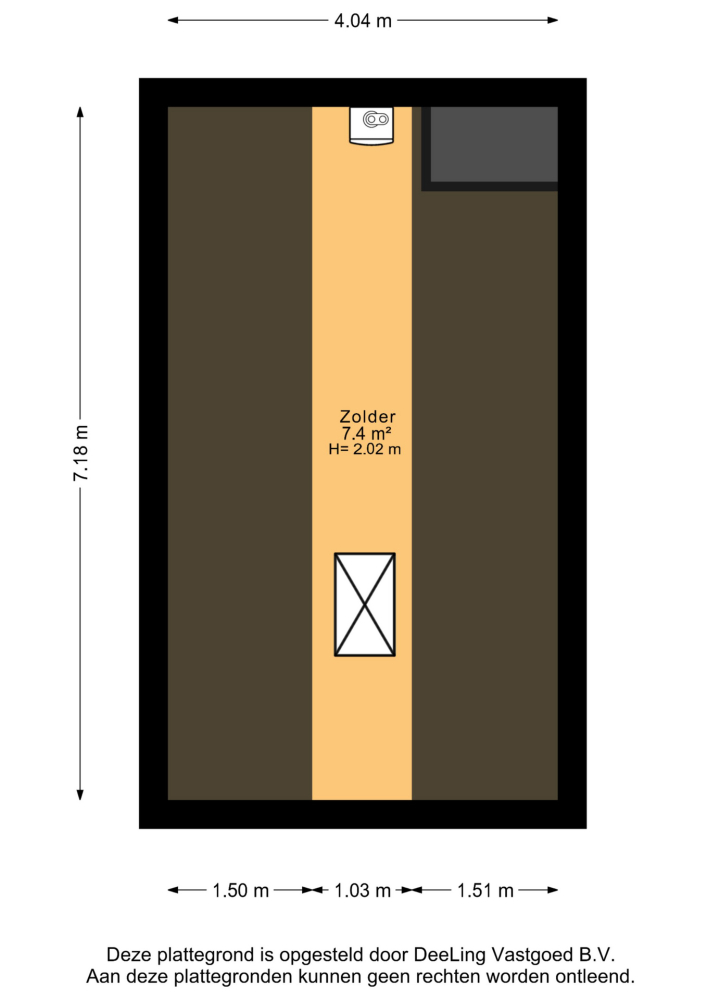
The outbuilding has previously been used as living accommodation, with the current garage area formerly serving as a bedroom. There is also potential to create an additional bedroom in the attic, providing considerable flexibility for different uses.
The range of facilities makes the building suitable for various purposes. It could be used to accommodate guests, provide a home office or serve as a professional practice or creative studio. It may also offer possibilities for older children living at home or for family care accommodation, subject to the applicable planning regulations and any necessary permissions. The building also has considerable potential as an additional relaxation and entertaining space alongside the garden and swimming pool.
The former garage area offers further possibilities, such as a hobby room, fitness room or additional storage.
Outdoor Living in Complete Tranquillity
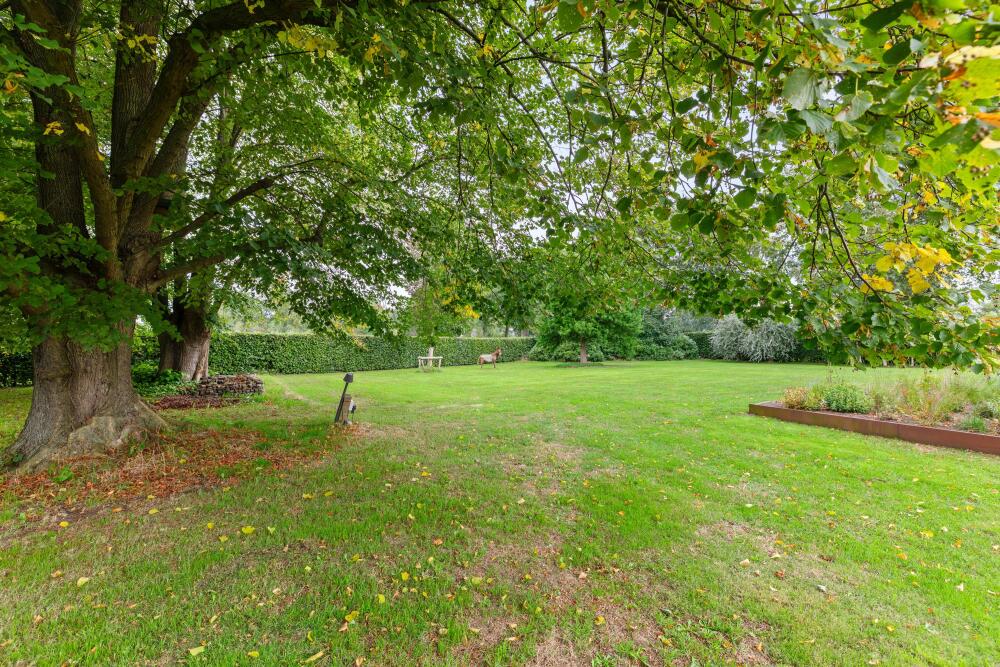
The garden surrounding the residence has been thoughtfully designed with an emphasis on greenery, privacy and comfortable outdoor spaces. Several terraces provide opportunities to enjoy the sunshine and surroundings at different times of the day.
One of the terraces features a pergola and outdoor kitchen, creating a sheltered setting for outdoor cooking, dining and enjoying long summer evenings.
The heated swimming pool completes the outdoor facilities and enhances the property's leisure appeal. Together with the terraces, outdoor kitchen and versatile outbuilding, it creates an inviting environment where relaxation and outdoor living take centre stage.
The generous 4,435 m² plot provides ample space around the residence and contributes to the sense of freedom and privacy that makes this location so appealing.
Key Features
- Detached thatched country residence, built in 2019;
- Situated on a generous plot of 4,435 m²;
- Distinctive architecture featuring natural stone façades and expansive windows;
- Extensive home automation system controlling indoor and outdoor lighting with programmable scenes, as well as external sun screens and the entrance gate;
- Heated swimming pool;
- Entirely gas-free and equipped with multiple heat pumps;
- Several terraces and an outdoor kitchen;
- Principal bedroom with a covered loggia and jacuzzi;
- Modern bathroom with double walk-in shower;
- Spacious basement offering various possibilities;
- Fully equipped outbuilding with private entrance, living room, open-plan kitchen, bathroom, storage room and garage;
- Versatile outbuilding offering possibilities for guest accommodation or working from home;
- Fully insulated;
- 48 solar panels;
- Energy rating A++++.
Bunne – Country Living Within Easy Reach of the City
Bunne is a small and charming village in northern Drenthe, surrounded by meadows, traditional hedgerows and natural landscapes. Its peaceful rural setting offers space and tranquillity, while everyday amenities and nearby cities remain easily accessible.
For daily shopping, schools and sports facilities, the neighbouring towns of Eelde, Peize and Roden are all within easy reach. Groningen and Assen are also conveniently located, with the A28 motorway accessible via nearby roads.
The surrounding area offers excellent opportunities for walking, cycling and enjoying nature. The nearby De Onlanden nature reserve and the characteristic Drenthe countryside provide an inviting setting for outdoor activities.
An exceptional country residence in a beautiful location, where distinctive architecture, contemporary comfort and outdoor living come together effortlessly. A place to feel at home, unwind and enjoy the space, tranquillity and freedom of the Drenthe countryside every day.