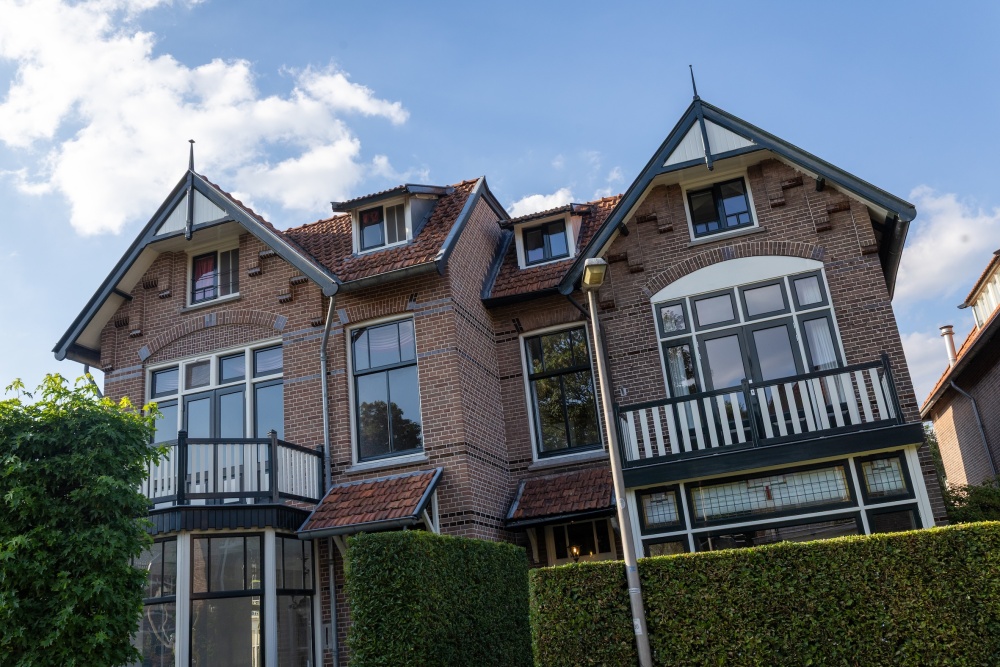
Where Character, Space and Family Life Come Together
Some homes simply feel right from the moment you step inside. Where the morning light streams through the tall windows, children run straight from the garden to their own little hockey or football pitch, and long evenings naturally end beneath the covered veranda by the fireplace. This is one of those homes.
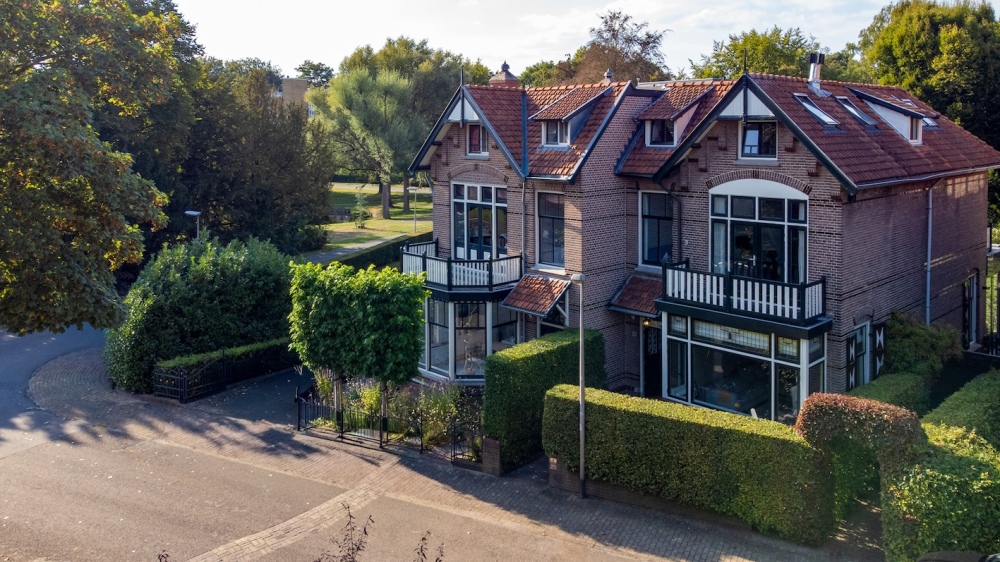
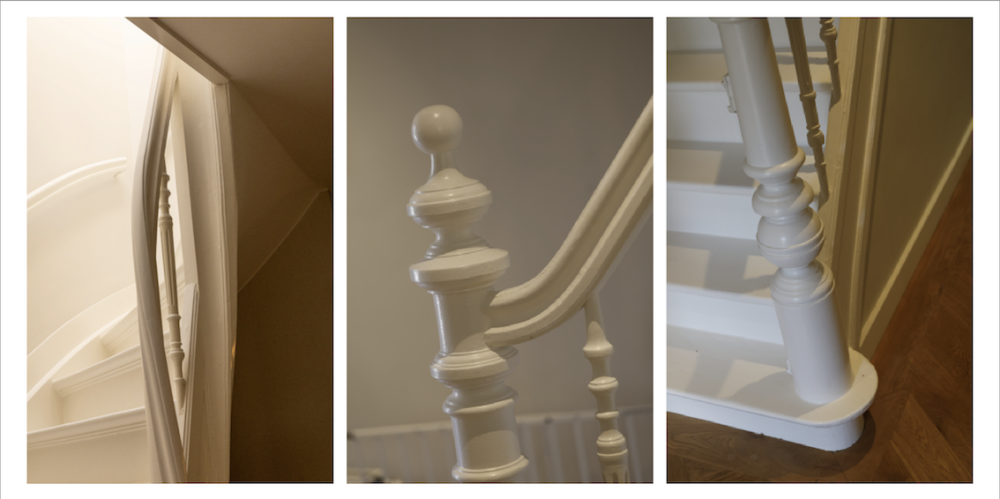
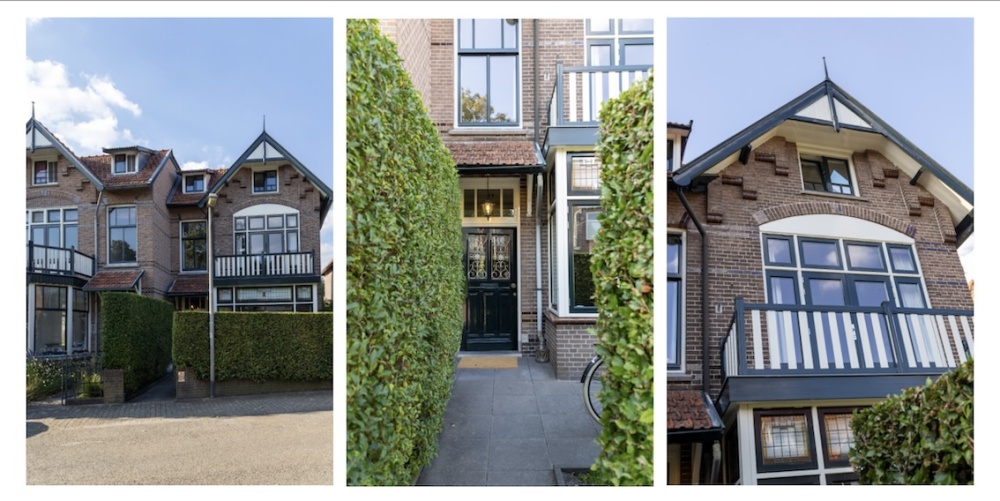
Originally built in 1904, this characterful semi-detached home was extensively renovated and extended in 2015 and 2022, with great care and attention to detail. The result is an inviting family home of approximately 212 m², where the charm of its original architecture blends effortlessly with modern-day comfort.
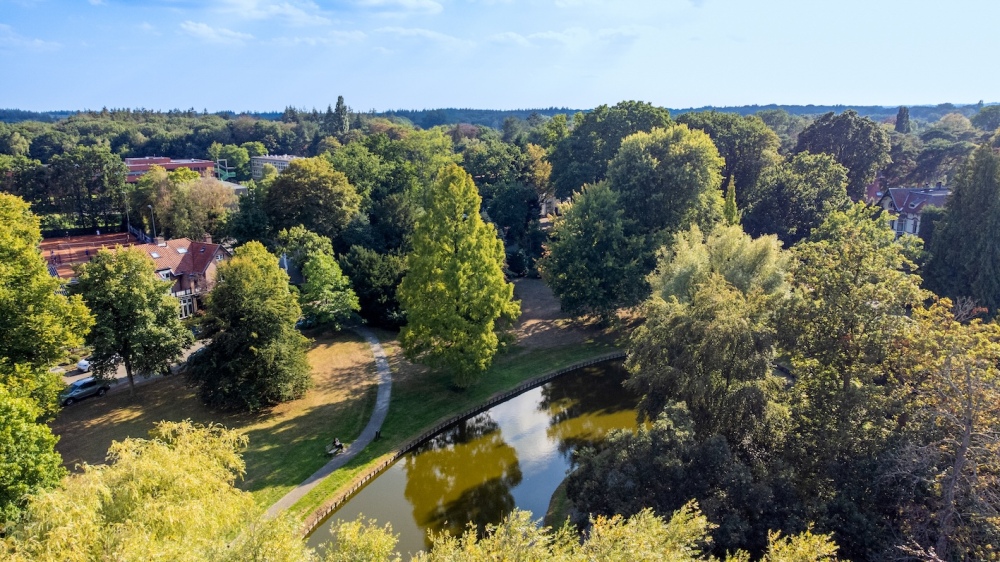
The location is equally special. The property is situated in Het Spiegel, one of Bussum’s most sought-after and distinctive residential neighbourhoods. Known for its leafy avenues, beautiful architecture and welcoming atmosphere, it is an area where families often choose to stay for many years.
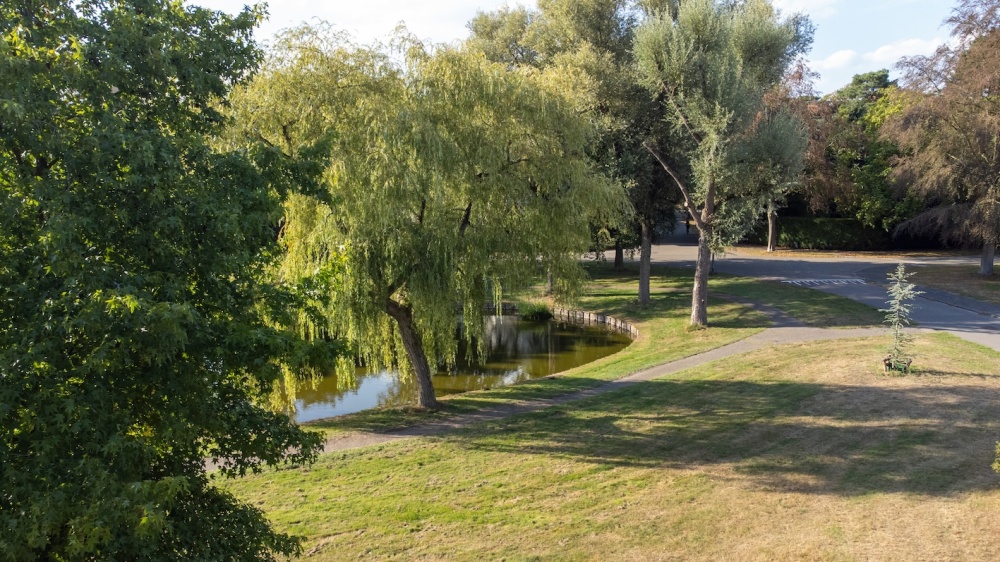
De Kom van Bieghel is just around the corner, while primary and secondary schools, sports clubs, nature reserves and Bussum’s lively village centre are all within walking distance. Here, you can enjoy peace, greenery and space while having everything needed for everyday life close at hand. Amsterdam and Utrecht are also easily accessible via excellent road connections.
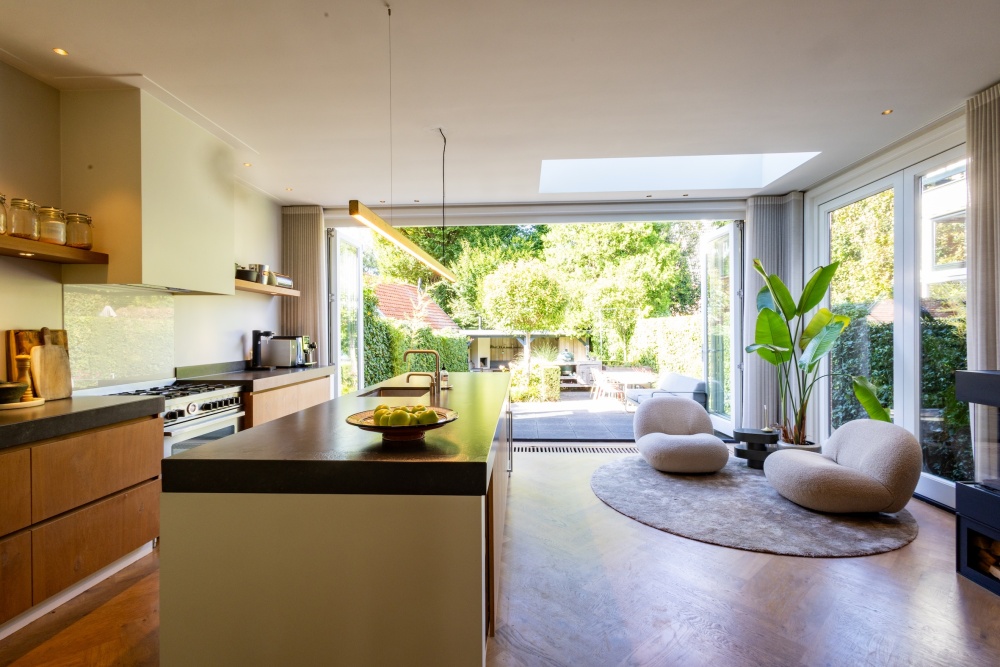
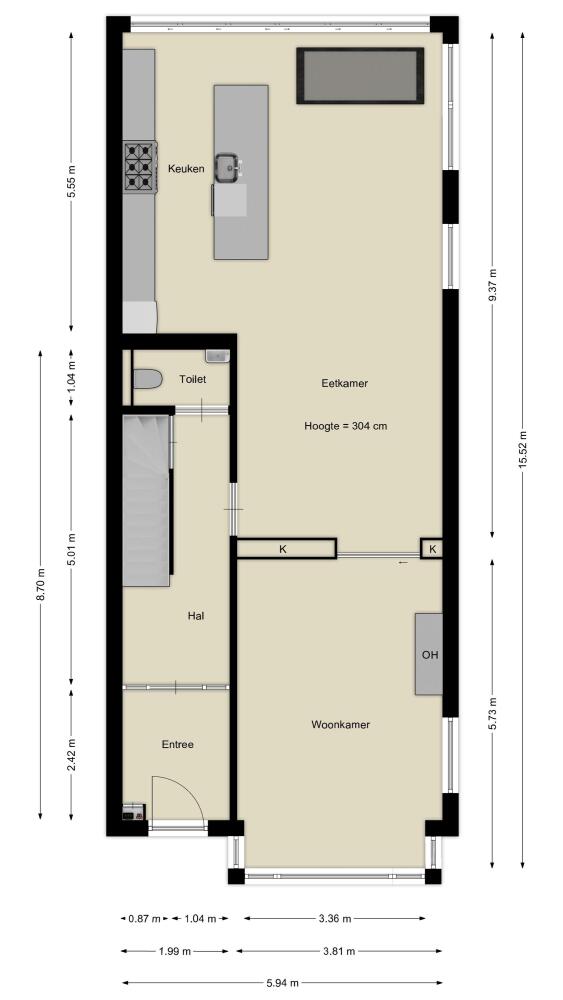
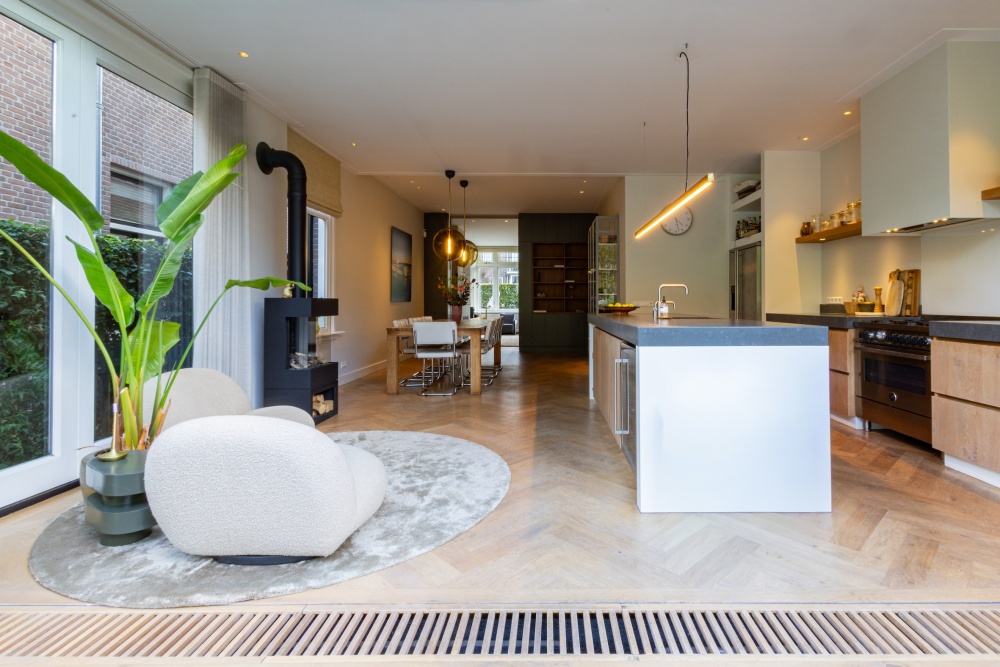
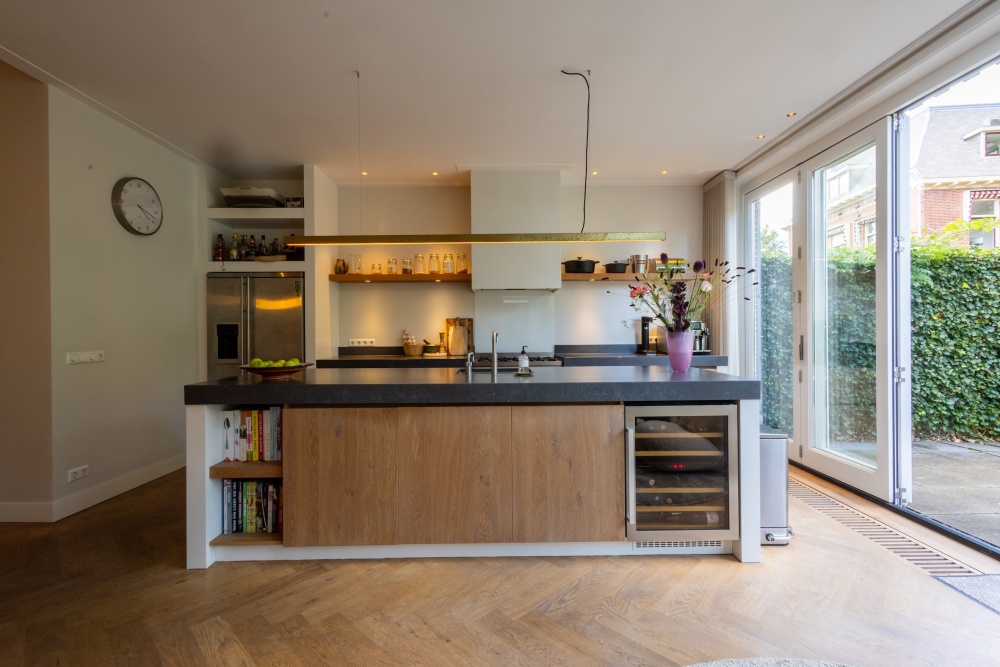
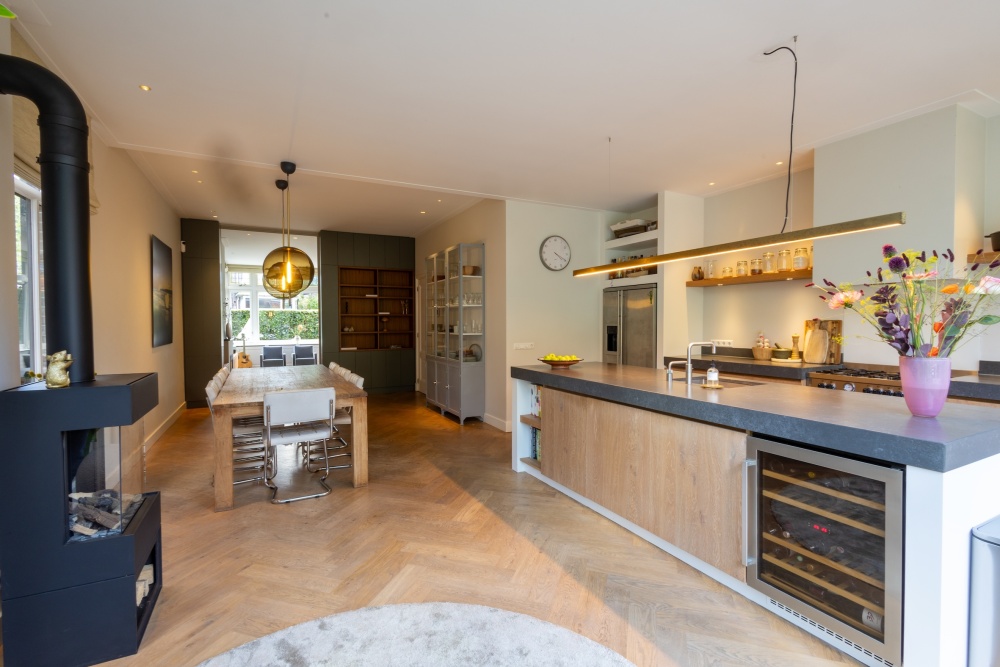
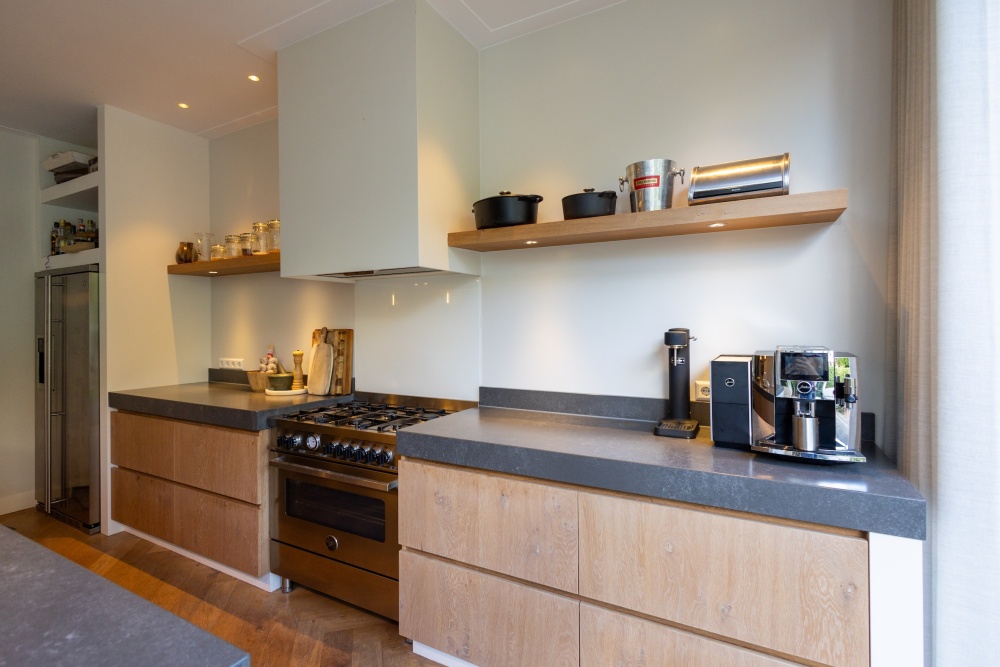
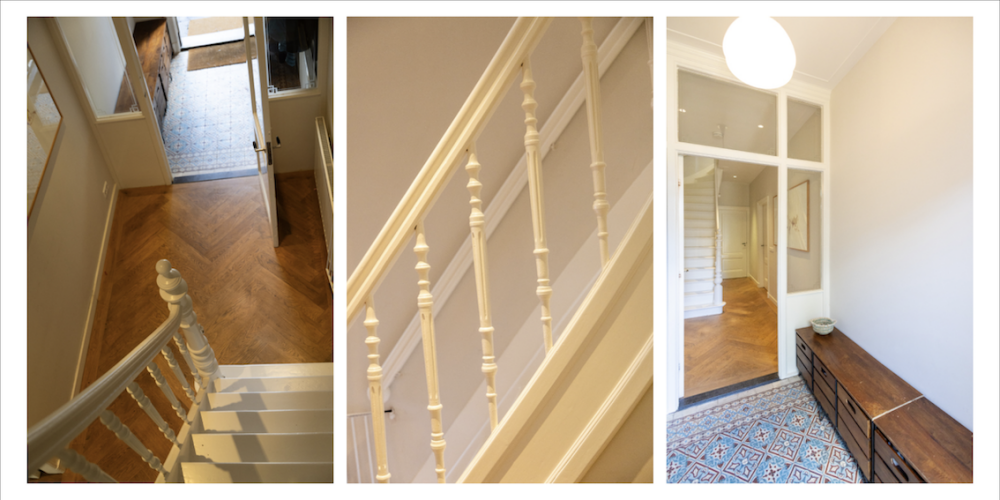
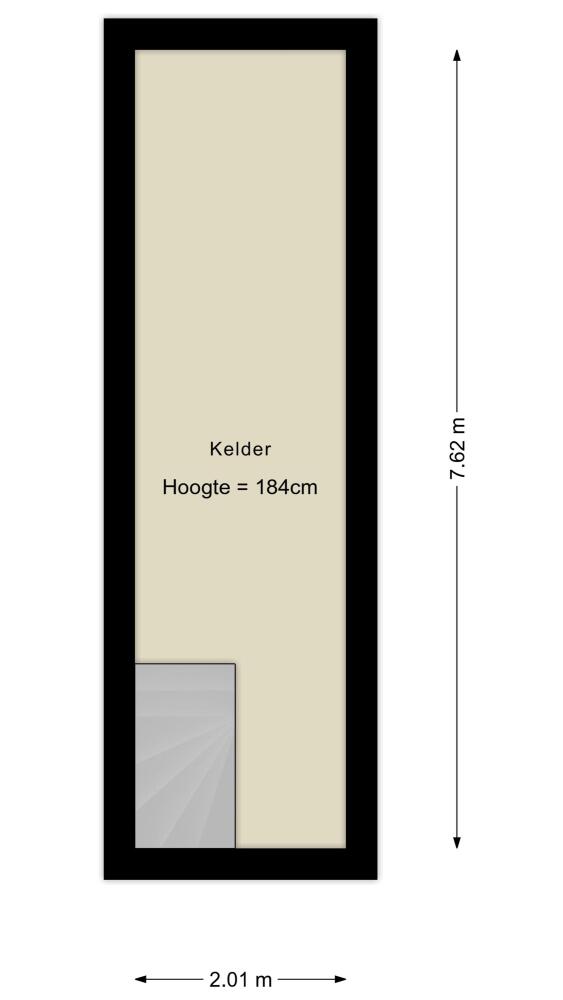
A vestibule leads into the entrance hall, with a guest cloakroom and access to the cellar. The atmospheric kitchen and dining area forms the true heart of the home. Fully equipped and beautifully finished, it connects directly to the raised terrace through large folding glass doors. Inside and outside flow seamlessly into one another — perfect for long summer dinners, morning coffee in the sunshine or drinks with friends.
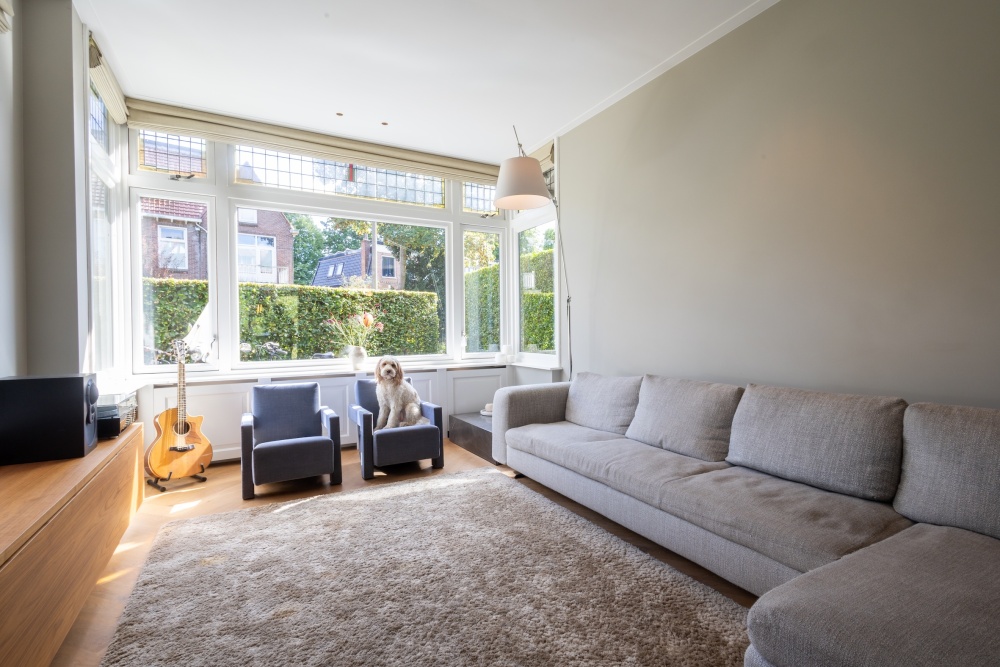
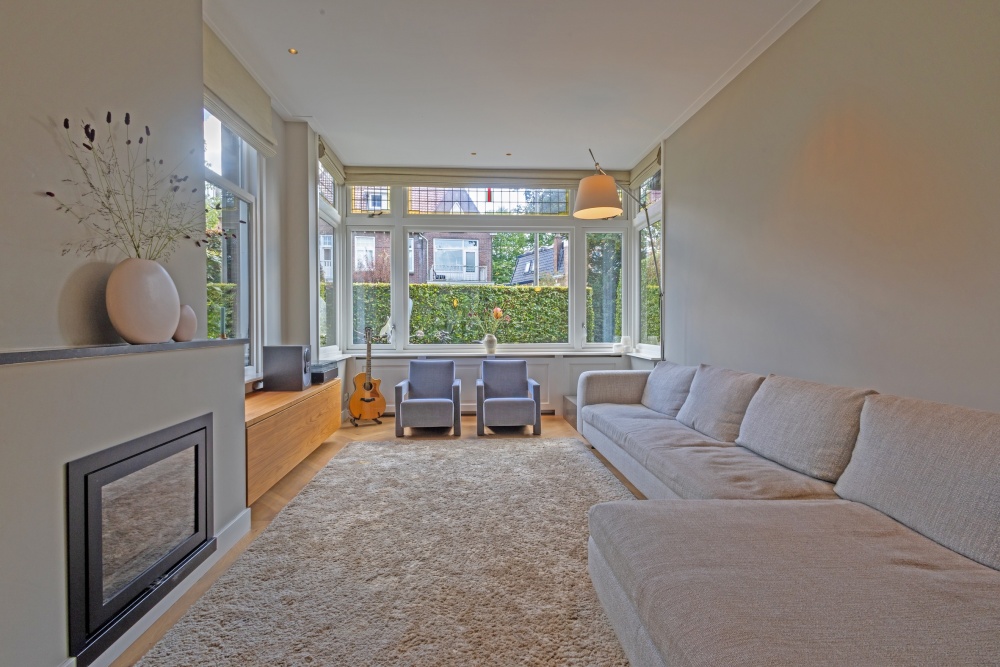
The kitchen and dining area is separated from the living room by beautiful original-style en-suite doors, allowing the spaces to be opened up to one another or closed off to create a more intimate atmosphere. Both rooms feature high ceilings, large windows, fireplaces and an abundance of natural light, giving the home a warm and inviting feel throughout the year.
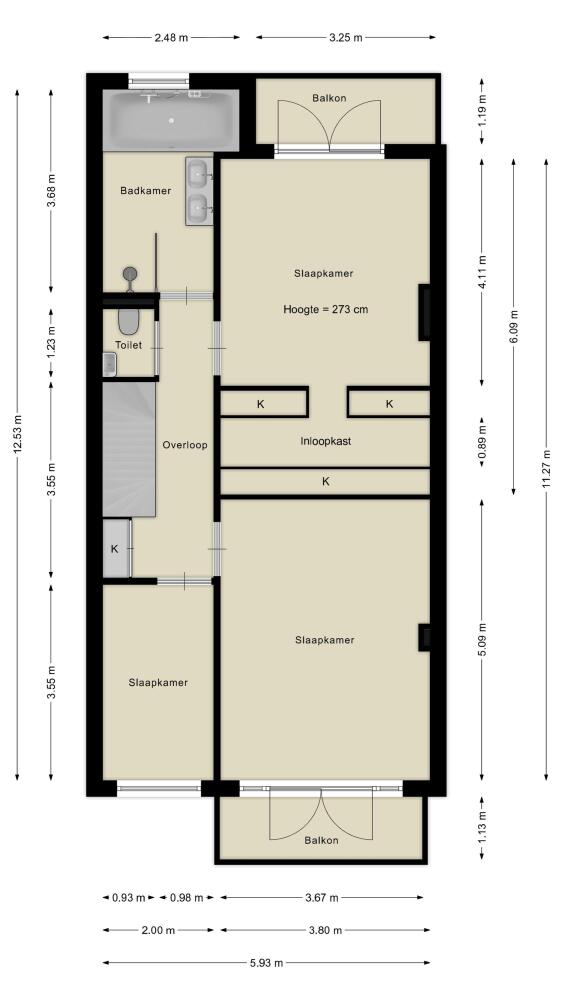
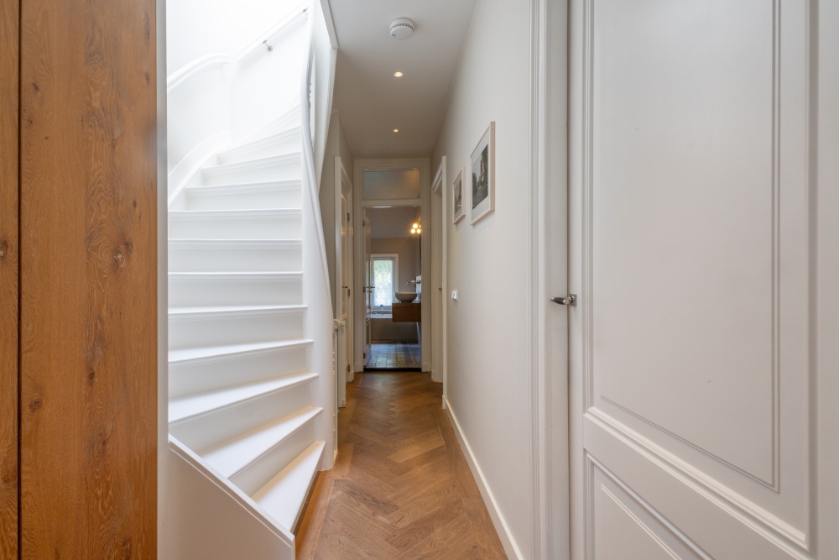
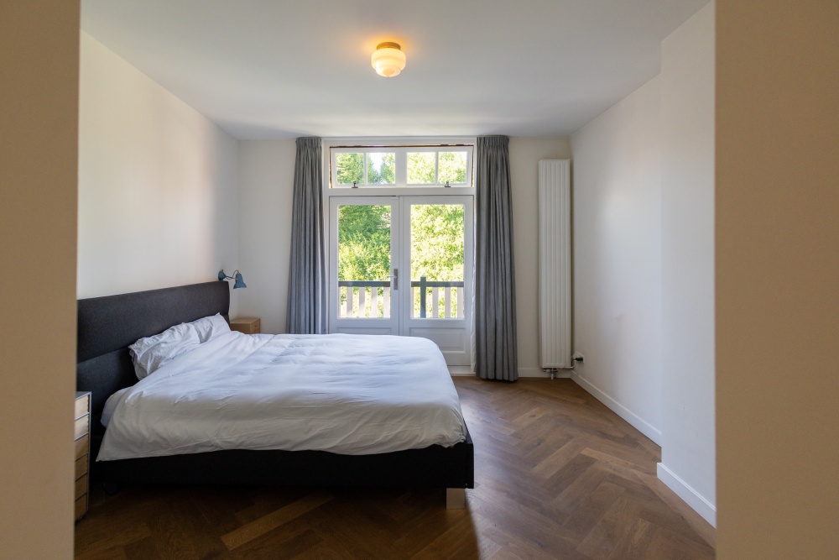
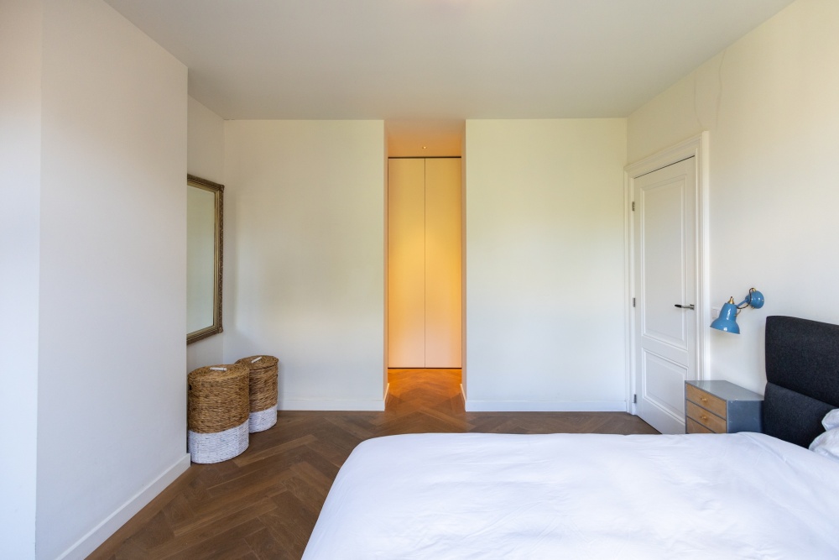
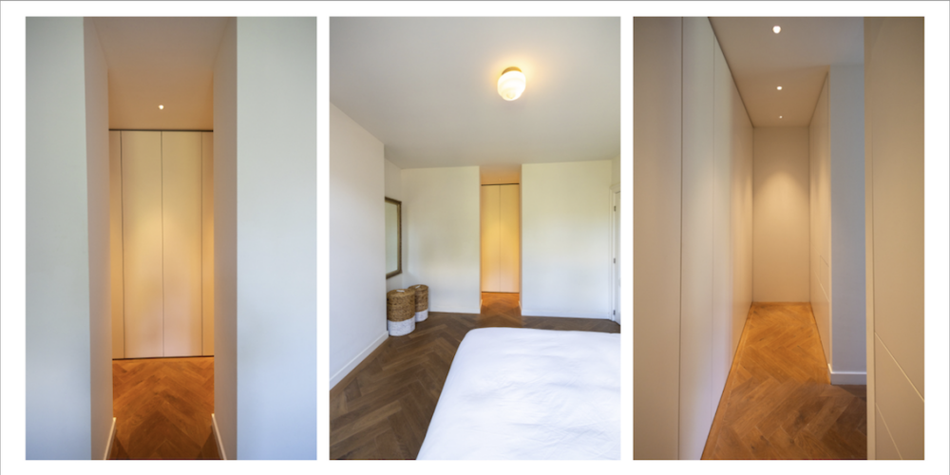
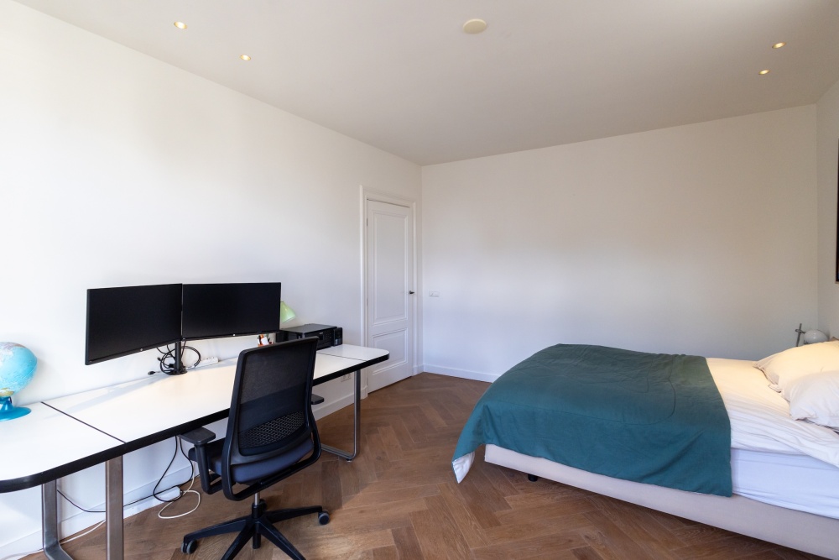
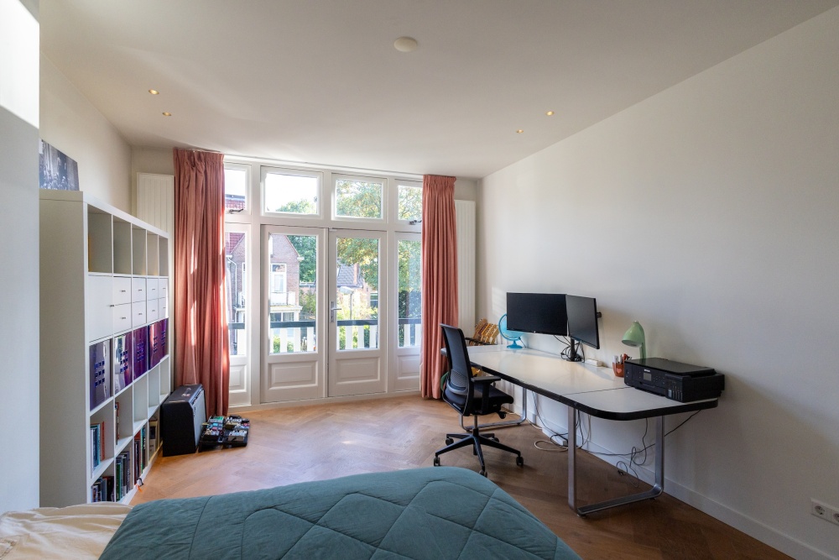
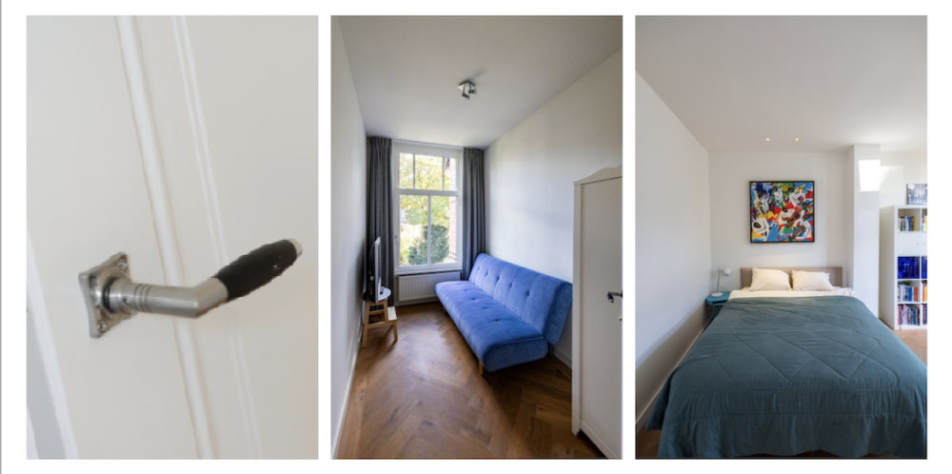
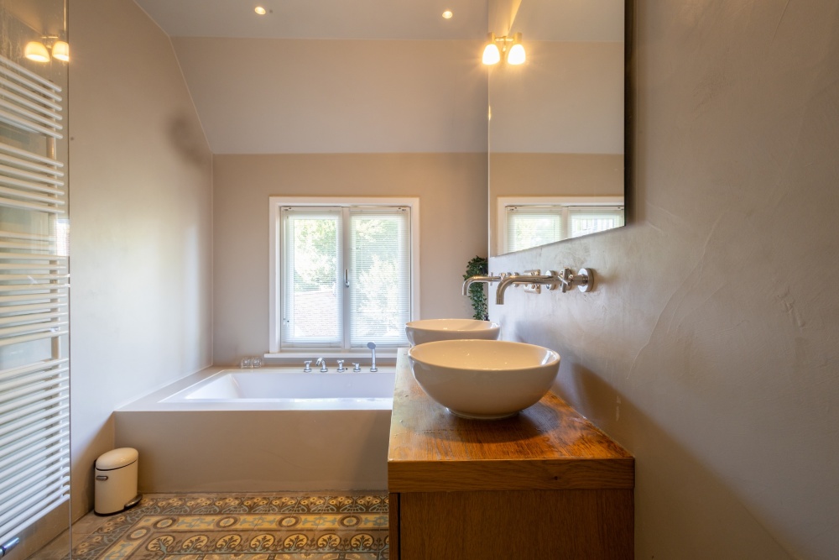
The first floor offers a spacious landing with built-in storage, a separate toilet and a contemporary bathroom with walk-in shower, bathtub and double washbasin. The generous principal bedroom features a walk-in wardrobe and its own balcony. There are two further rooms on this floor: a second spacious bedroom with a private balcony and a third room, ideal as a child’s bedroom, guest room or home office.
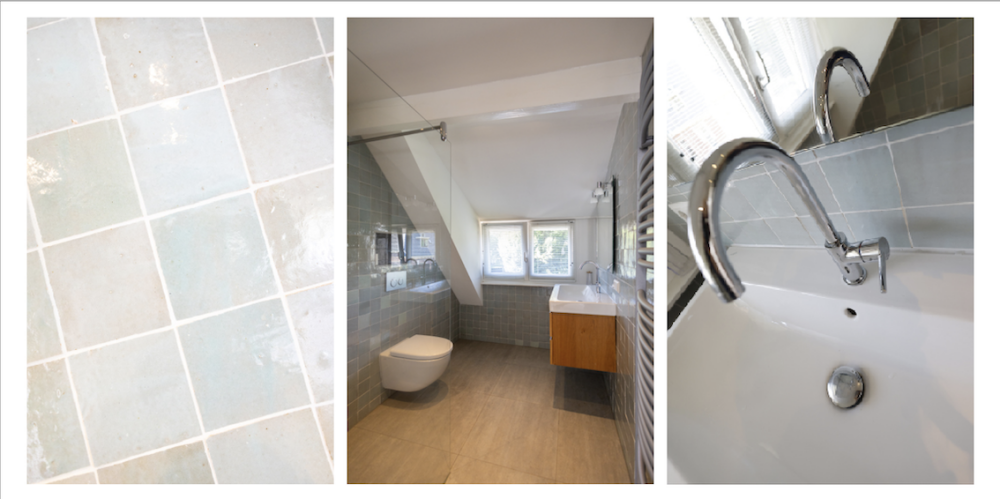
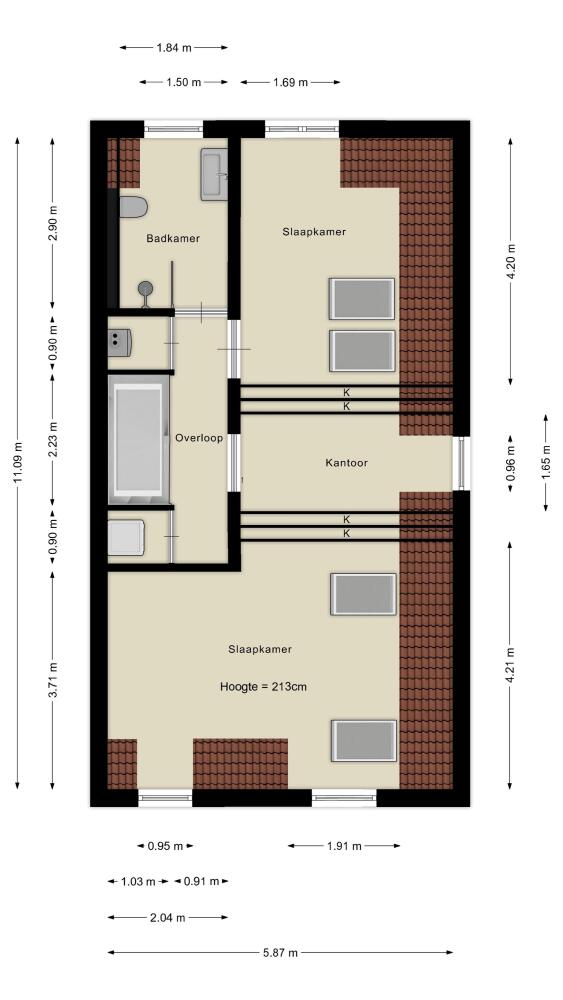
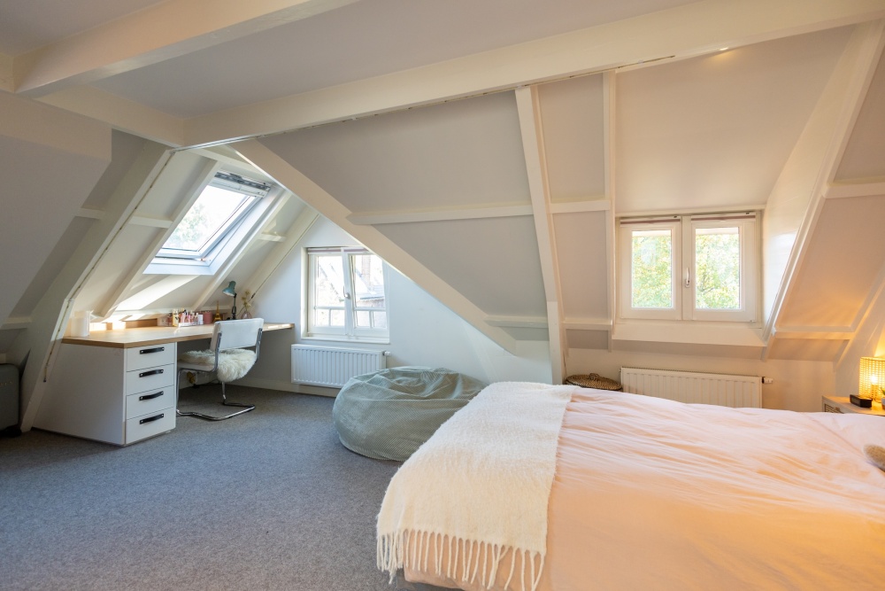
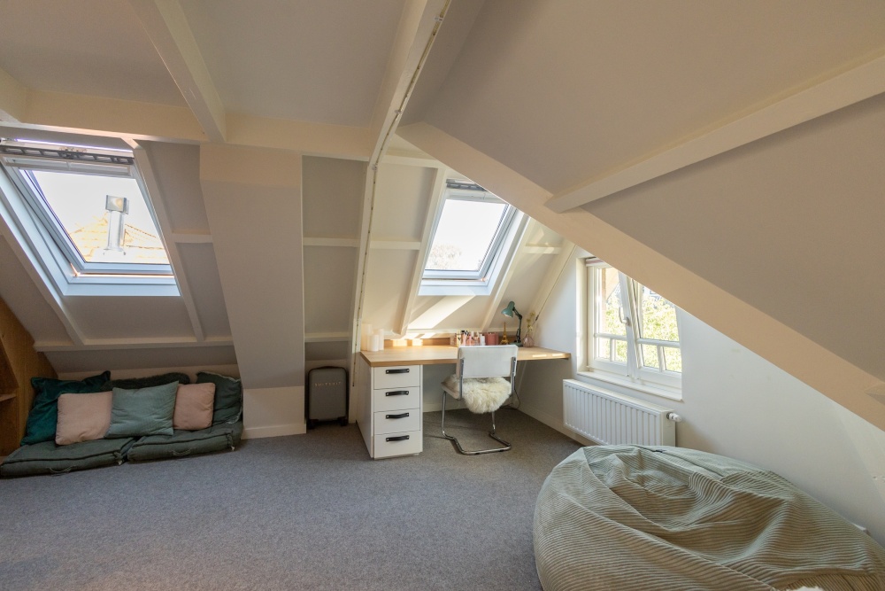
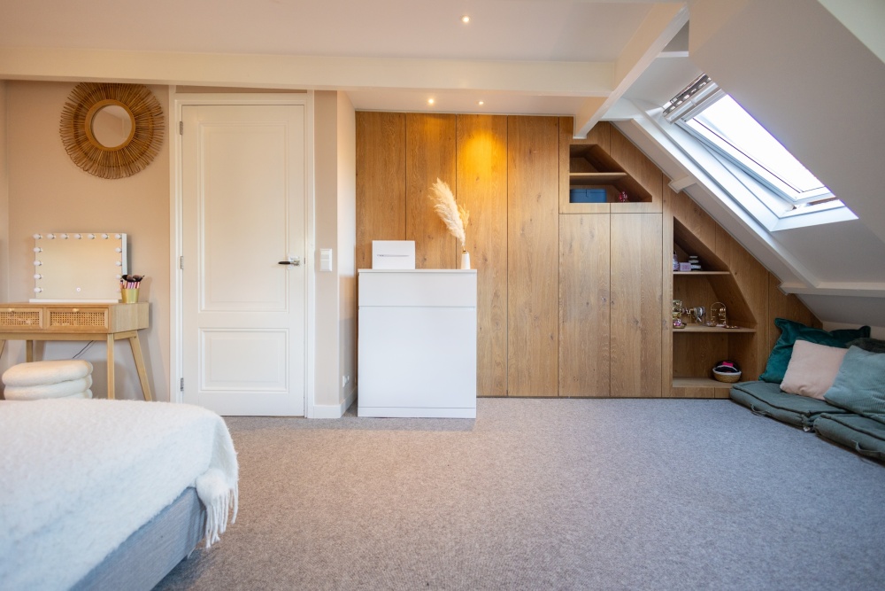
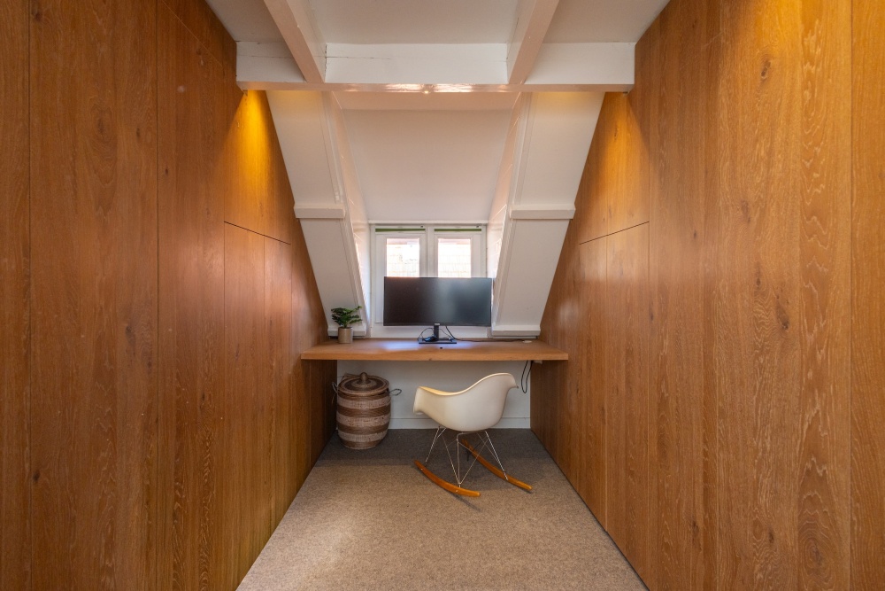
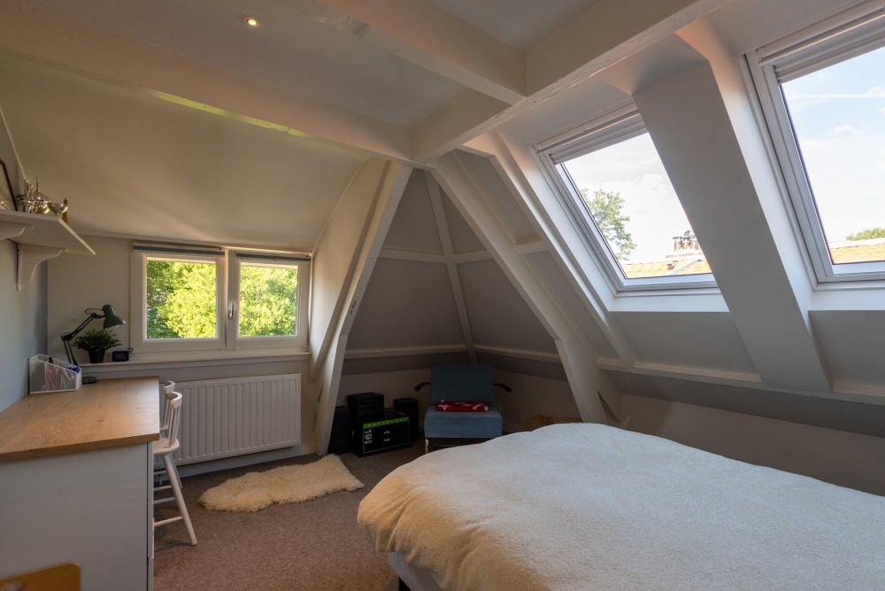
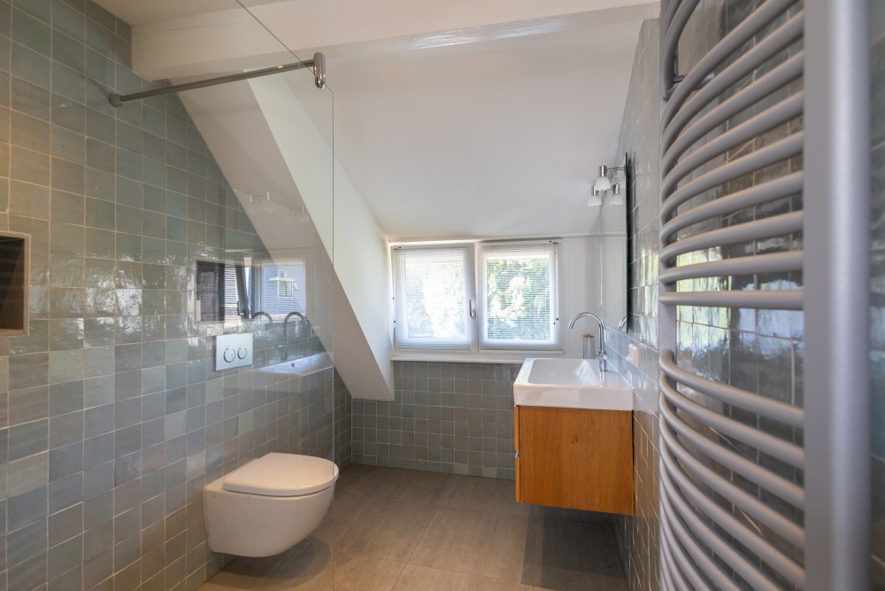
The second floor offers even more space, with two additional generous bedrooms, a quiet study with beautifully integrated bespoke cabinetry and a second bathroom with walk-in shower, washbasin and toilet. A practical cupboard provides space for the washing machine and dryer.
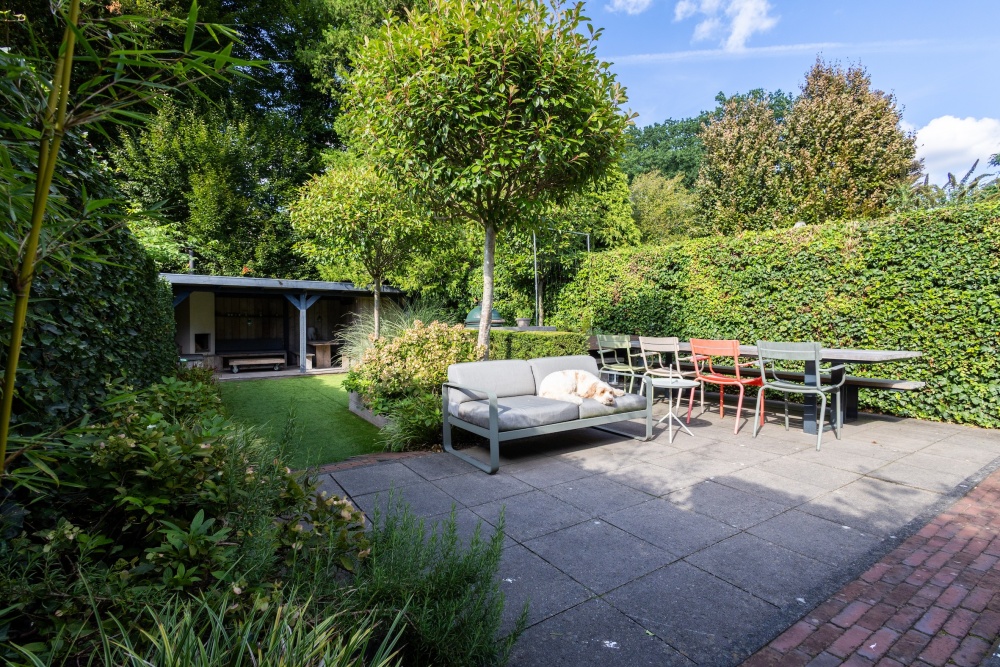
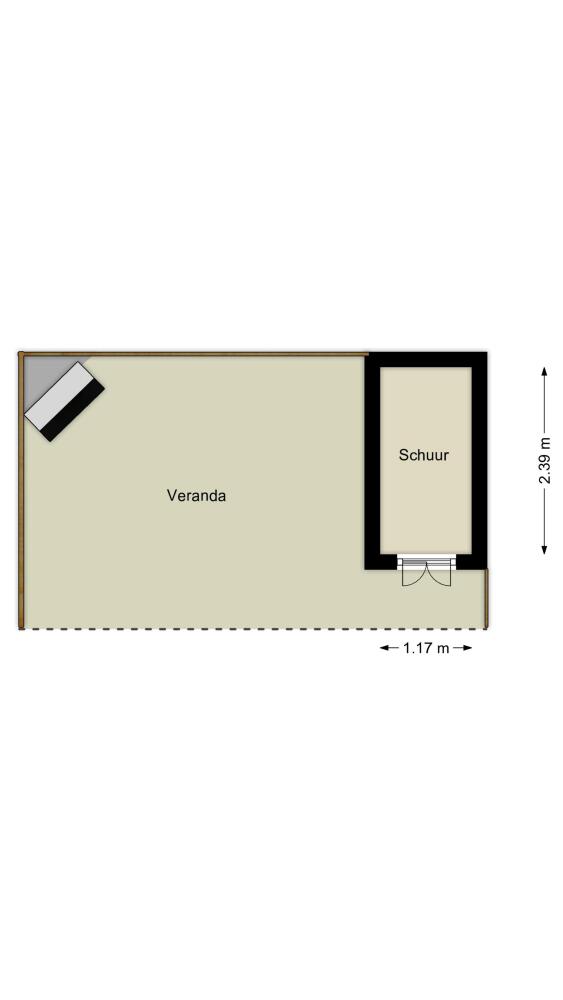
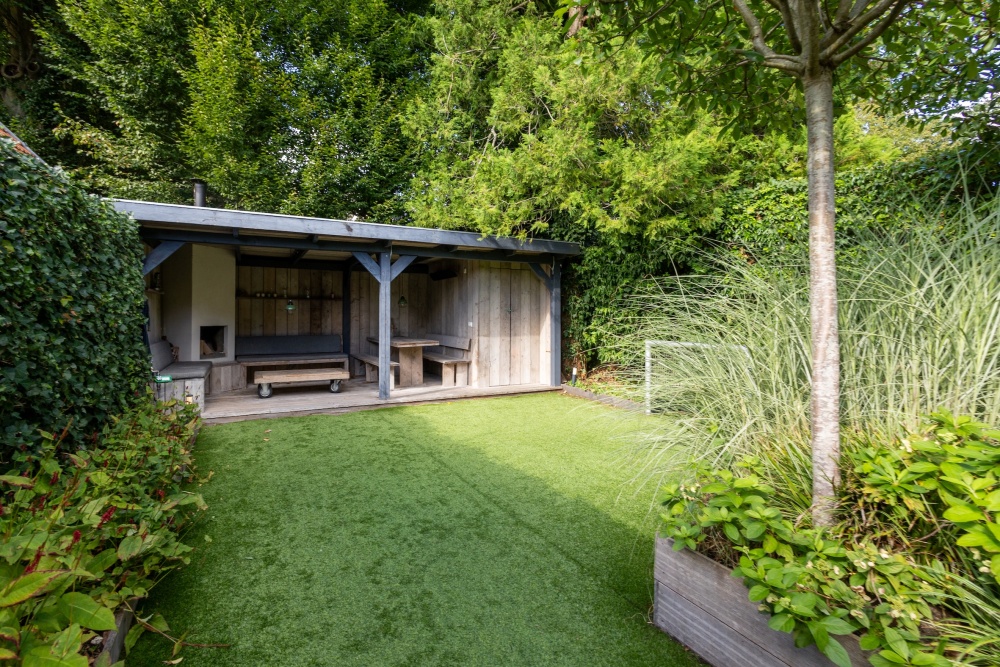
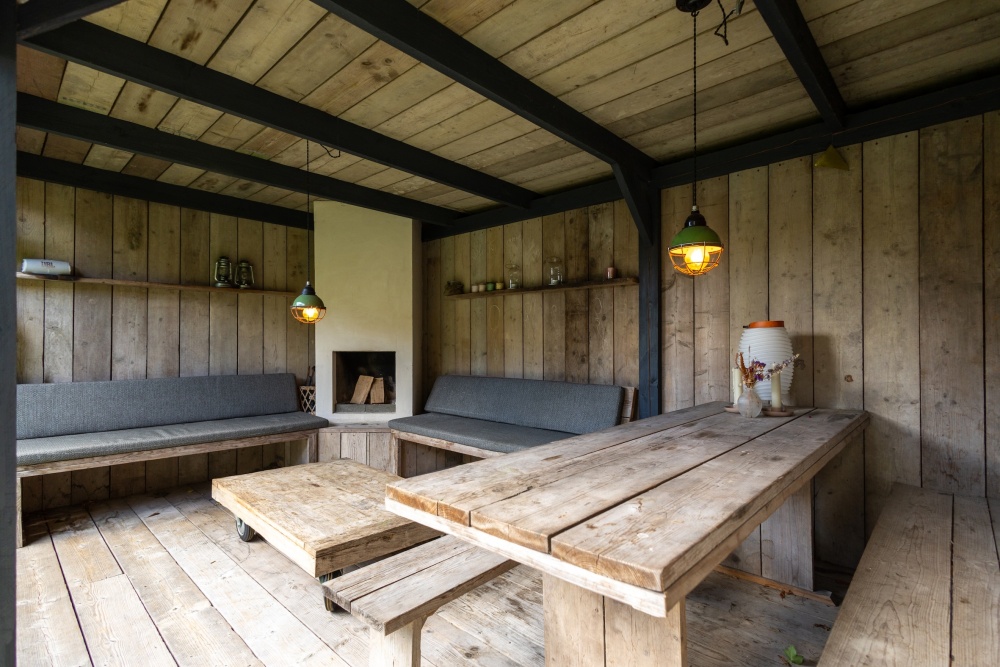
Outside, there is just as much to enjoy. The sunny garden offers plenty of room for the whole family, with a wonderful terrace where you can enjoy the sun until late in the day. At the rear of the garden is a charming covered veranda with a fireplace, a storage shed and a private hockey or football pitch. A wonderful setting where children can play freely, while adults can enjoy long evenings outdoors well into the night.
This is a home with character, comfort and an abundance of living space — a place made for family life, where memories are created, children can grow up and every stage of life can find its own place.
Sale is subject to the seller’s approval.
Disclaimer
All information provided, including but not limited to dimensions and measurements, is expressly indicative in nature and no rights may be derived from it. No settlement shall take place in the event of any discrepancy in measurements or dimensions. The statutory requirement for a written agreement applies. This offer is non-binding and the date of completion is to be agreed upon.